

Architectural design · Structural engineering · Permits
Custom Home Architects in Toronto & the GTA
Architectural design, structural engineering and permit coordination for your custom home — with one team and one point of contact.
Pictured: Sunnywood Crescent Residence — project photography
- Since 2015
- Toronto & GTA practice
- 800+
- Company projects, all types
- One team
- Architecture + structural engineering
- Permits
- Drawings & municipal coordination
Selected work
Custom homes, from design to reality.
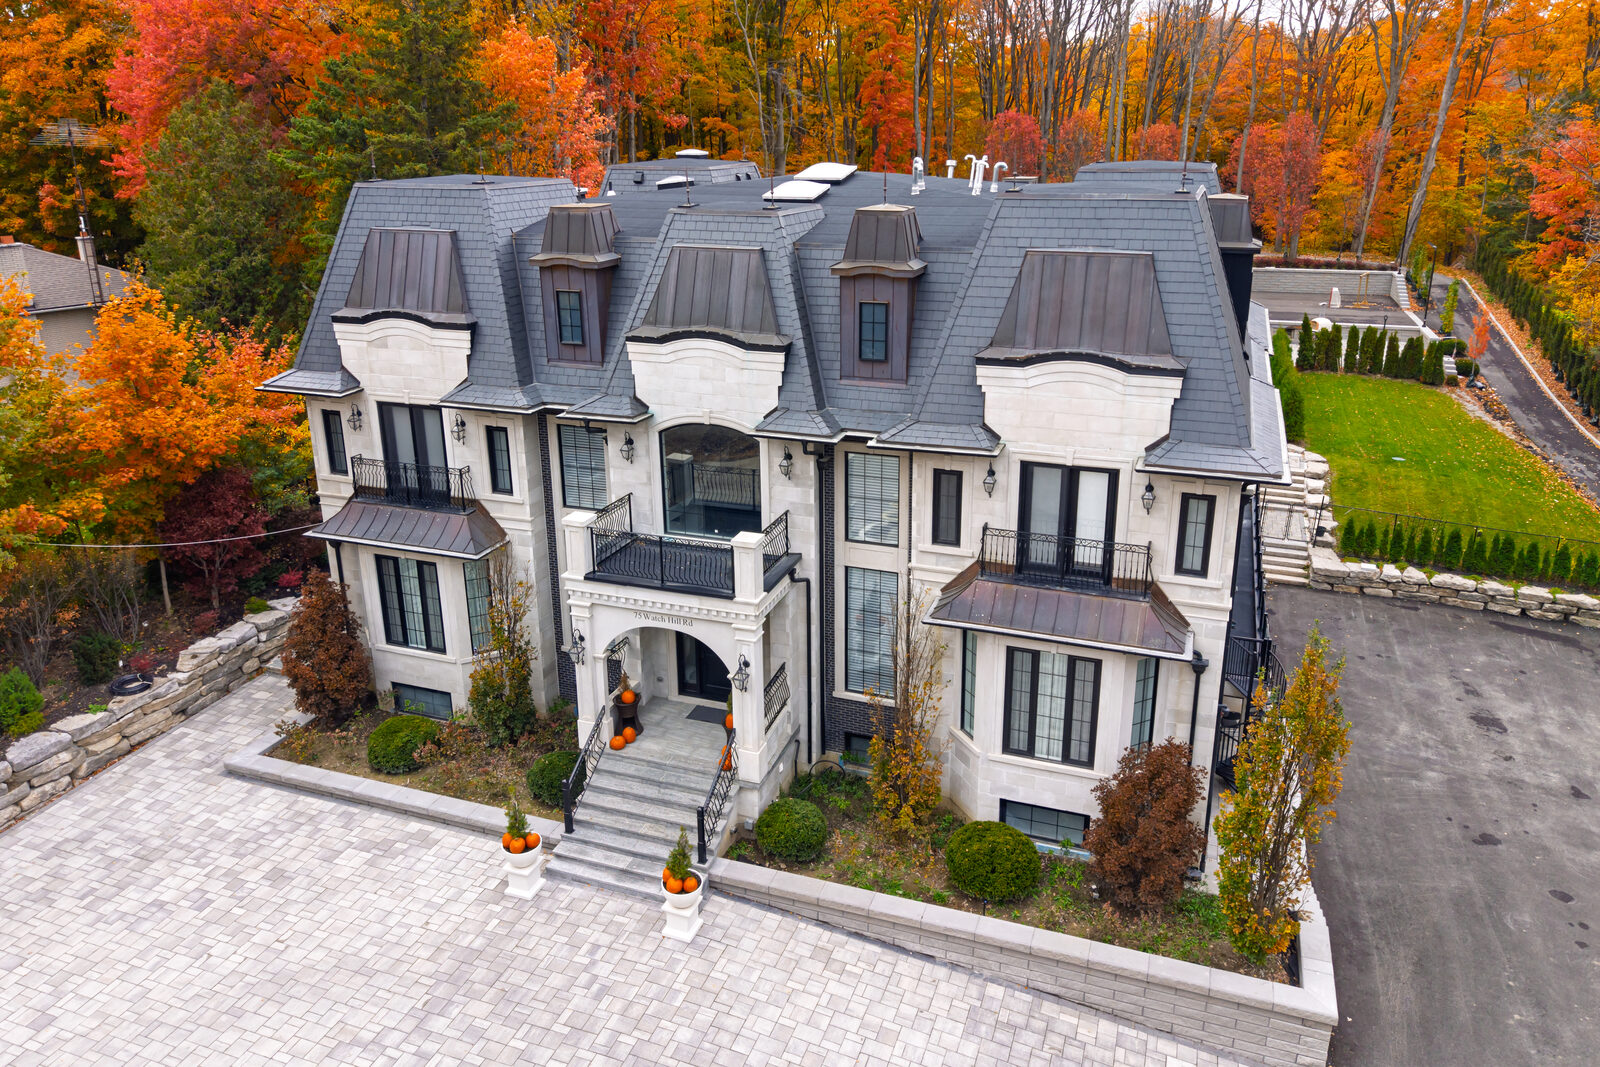
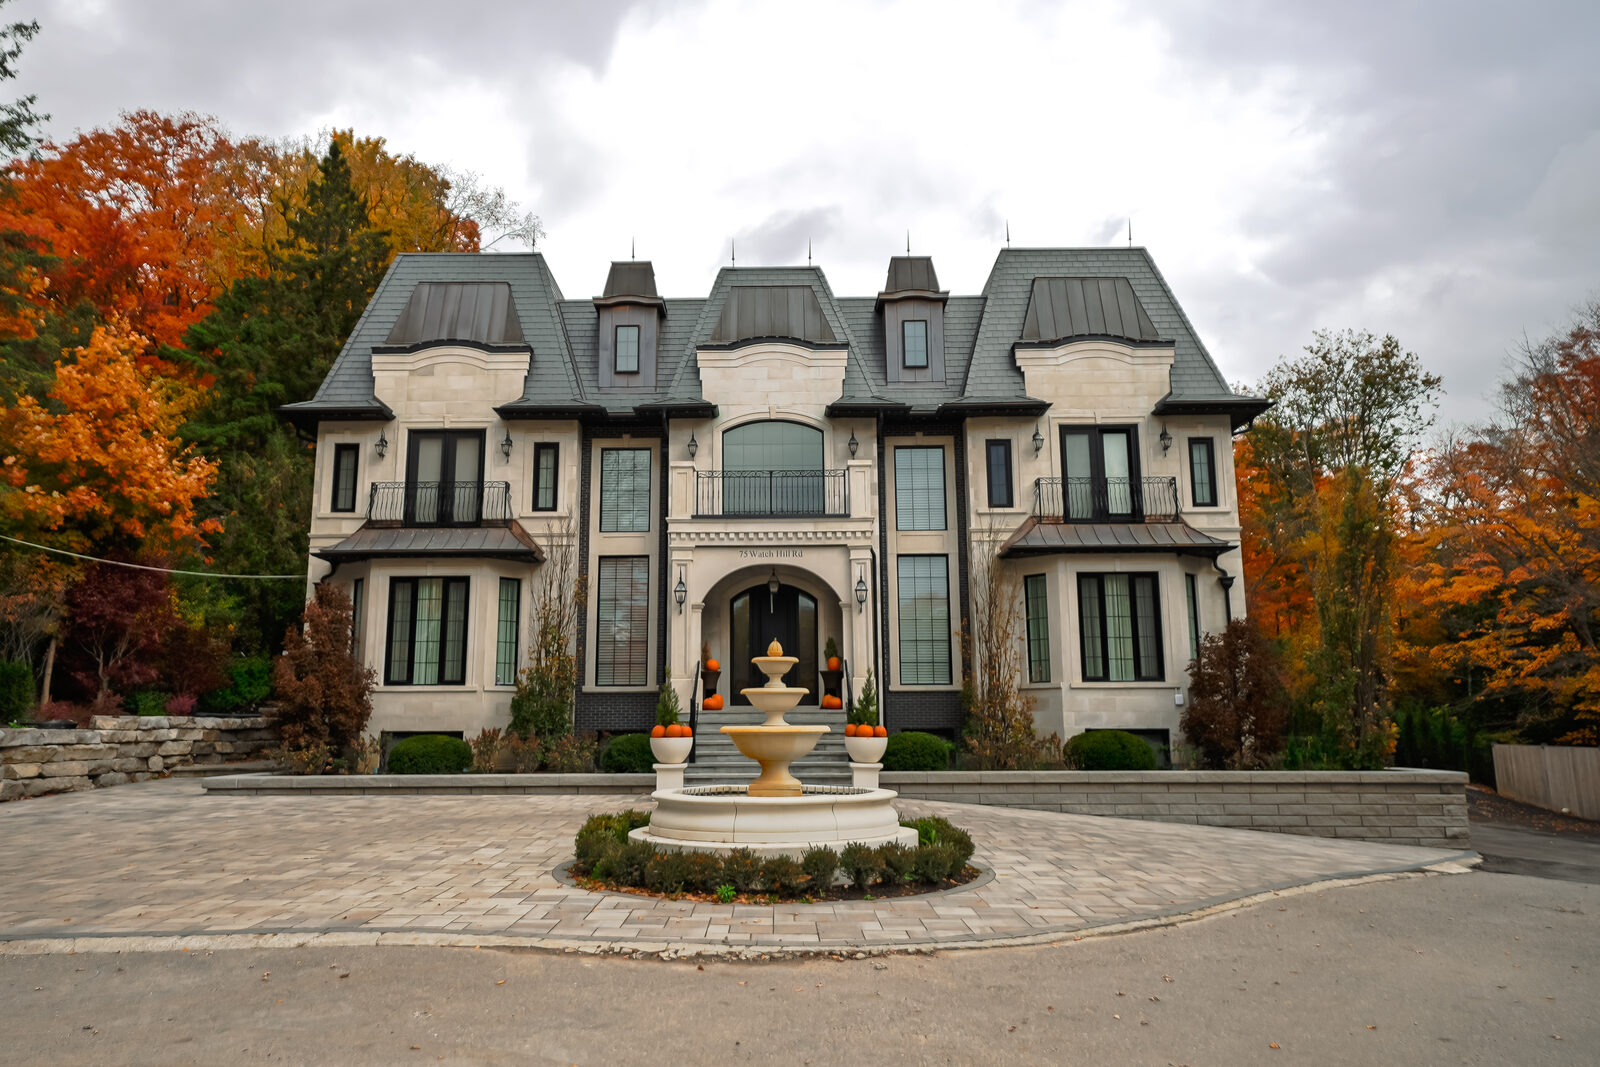
Grand Château
- Bedrooms
- 5
- GFA(above grade)
- ≈8,280 sq ft
- Basement
- ≈3,100 sq ft finished
- Garage
- 5 cars
- Floors(above grade)
- 2
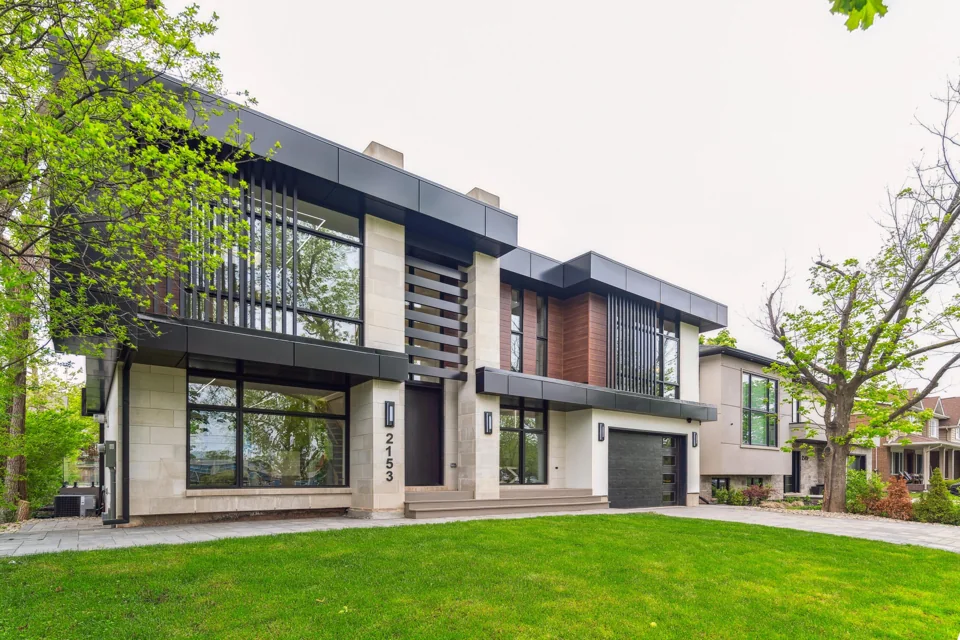
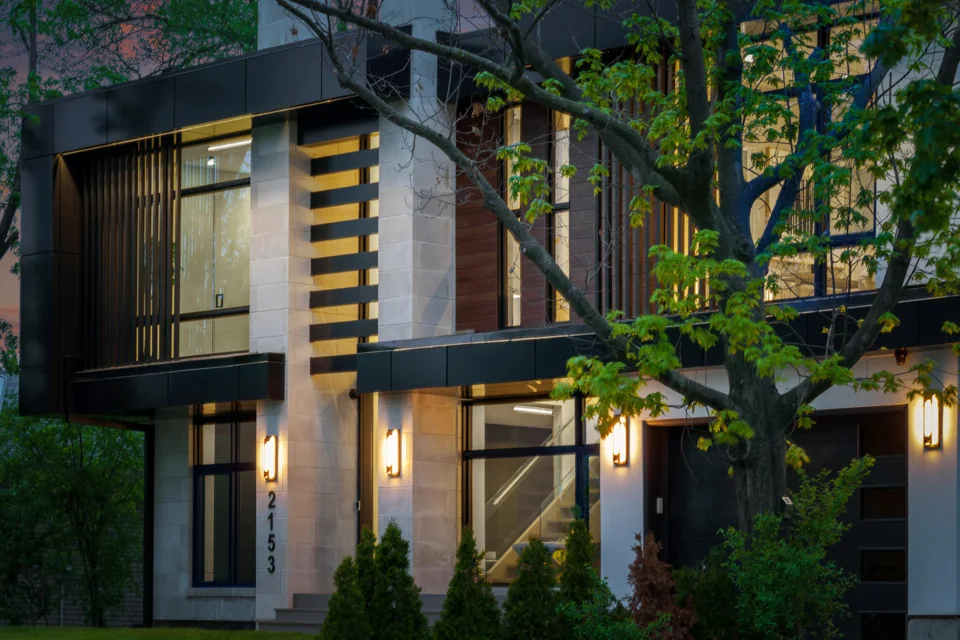
Solstice Residence
- Bedrooms
- 4
- GFA(above grade)
- ≈3,230 sq ft
- Basement
- ≈1,200 sq ft finished
- Garage
- 1 car
- Floors(above grade)
- 2
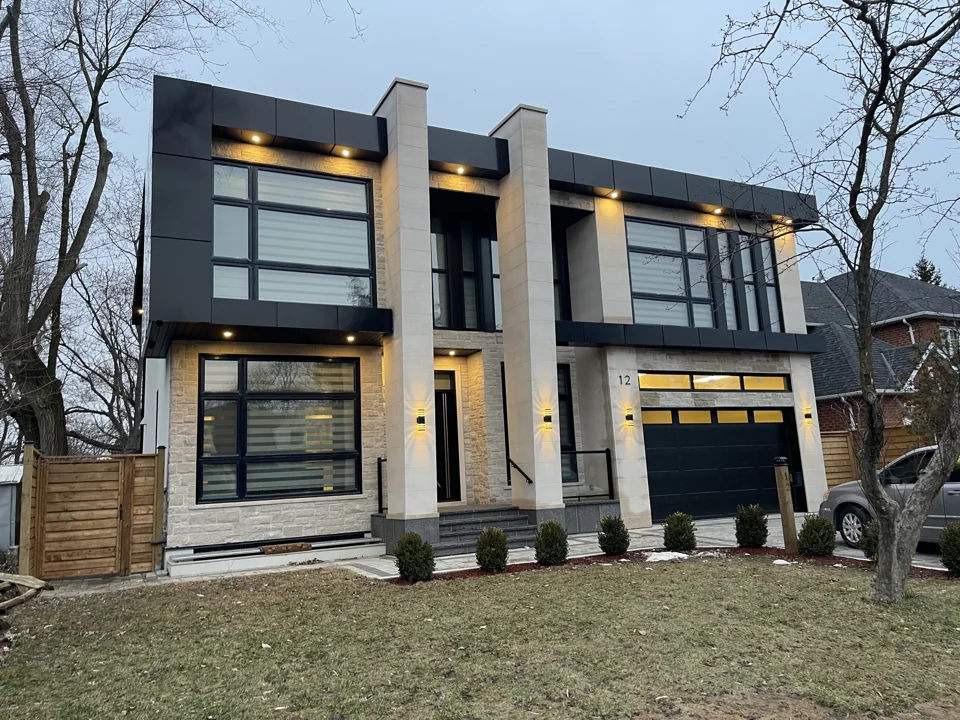
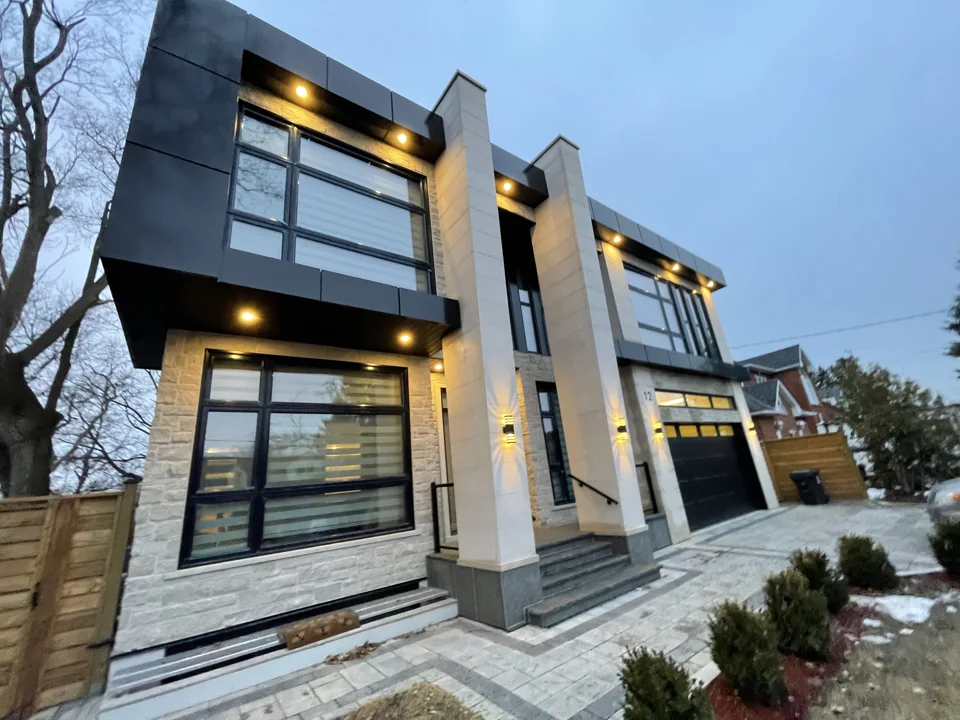
The Meridian
- Bedrooms
- 5 + 1 basement
- GFA(above grade)
- ≈4,090 sq ft
- Basement
- ≈1,580 sq ft finished
- Garage
- 3 cars
- Floors(above grade)
- 2
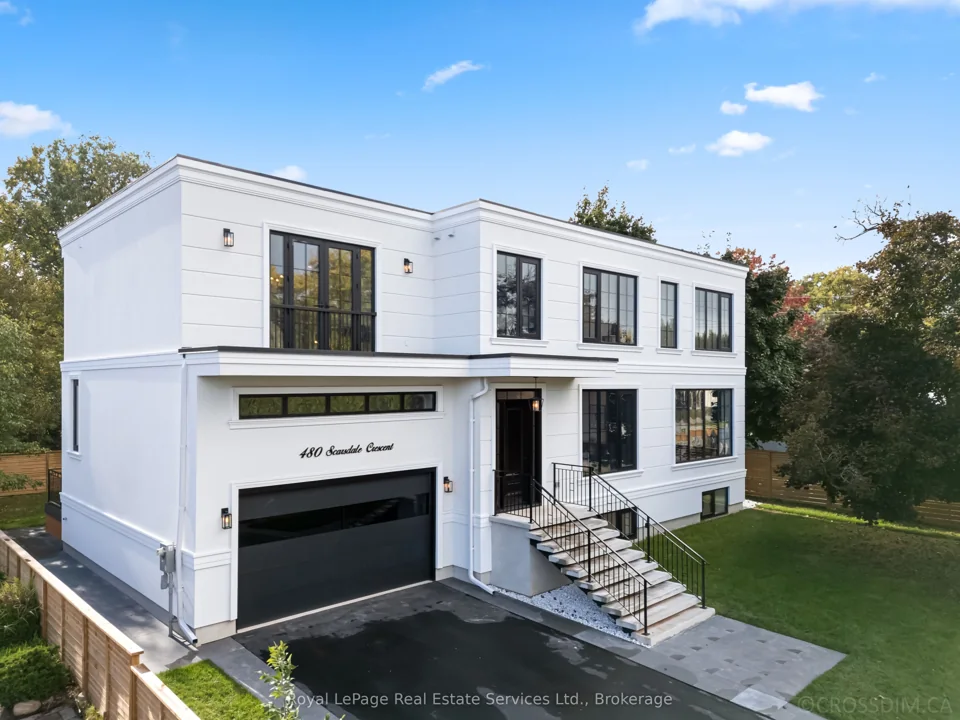
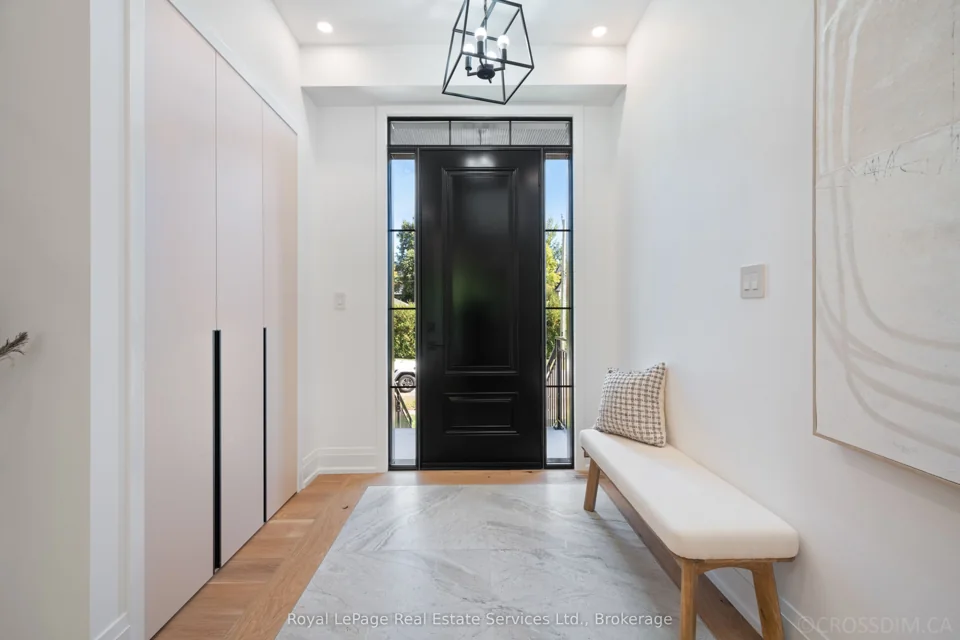
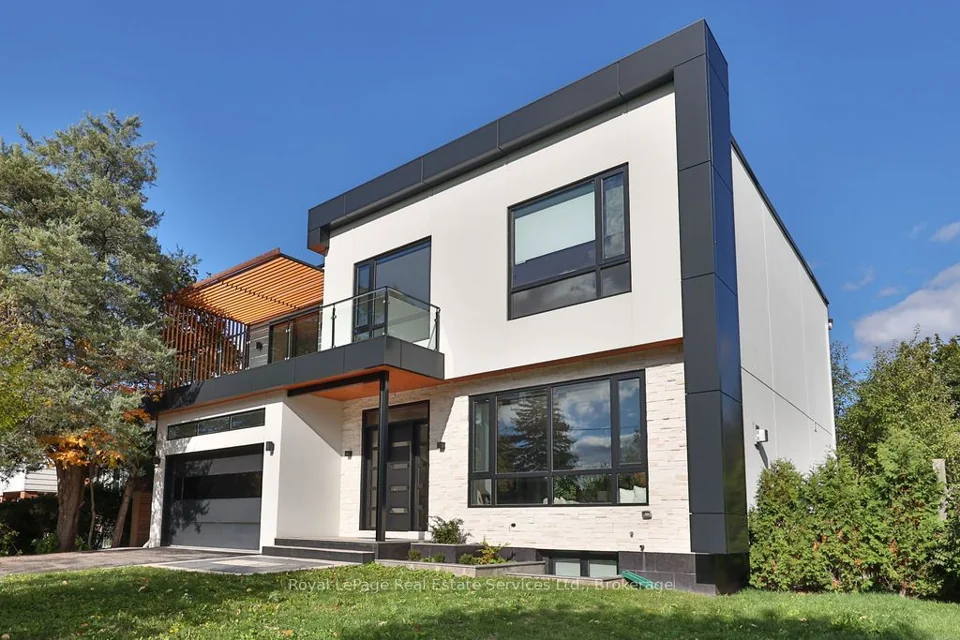
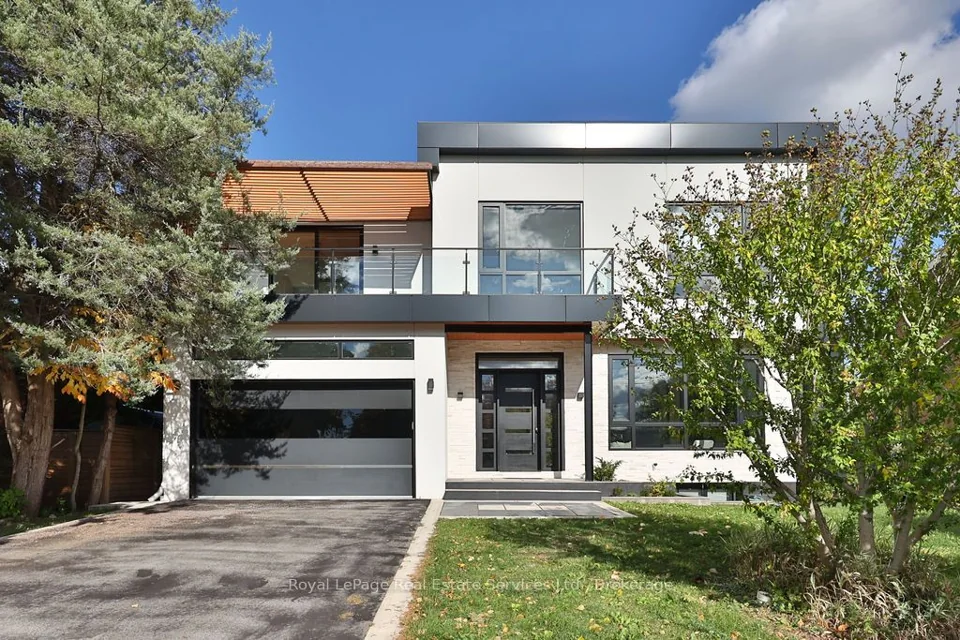
Villa Lumière
- Bedrooms
- 4 + basement guest room
- GFA(above grade)
- ≈3,230 sq ft
- Basement
- ≈1,530 sq ft finished
- Garage
- 1 car
- Floors(above grade)
- 2
Arbour Crest
- Bedrooms
- 5
- GFA(above grade)
- ≈3,120 sq ft
- Basement
- ≈750 sq ft finished
- Garage
- 2 cars
- Floors(above grade)
- 2
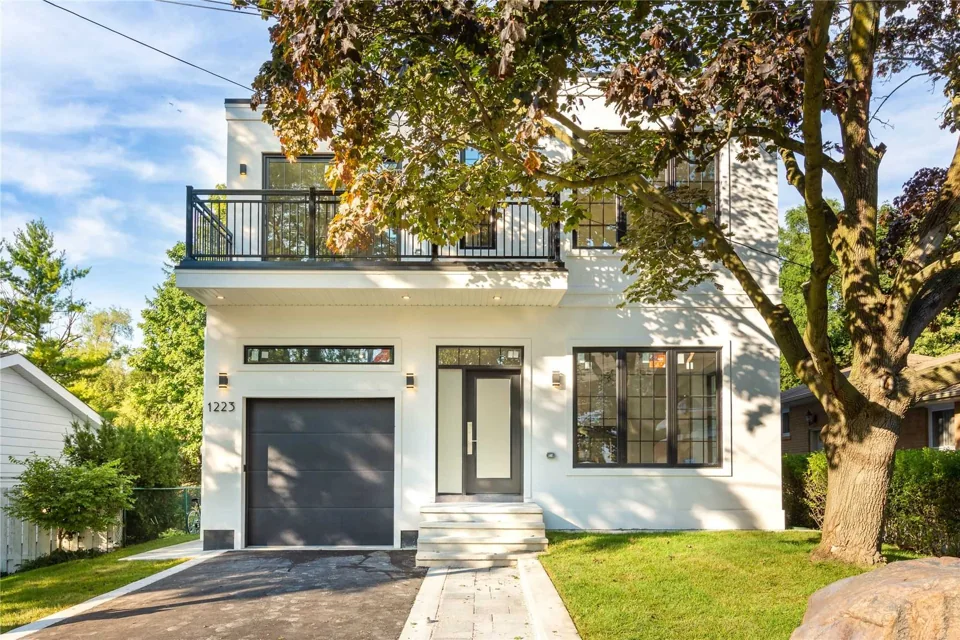
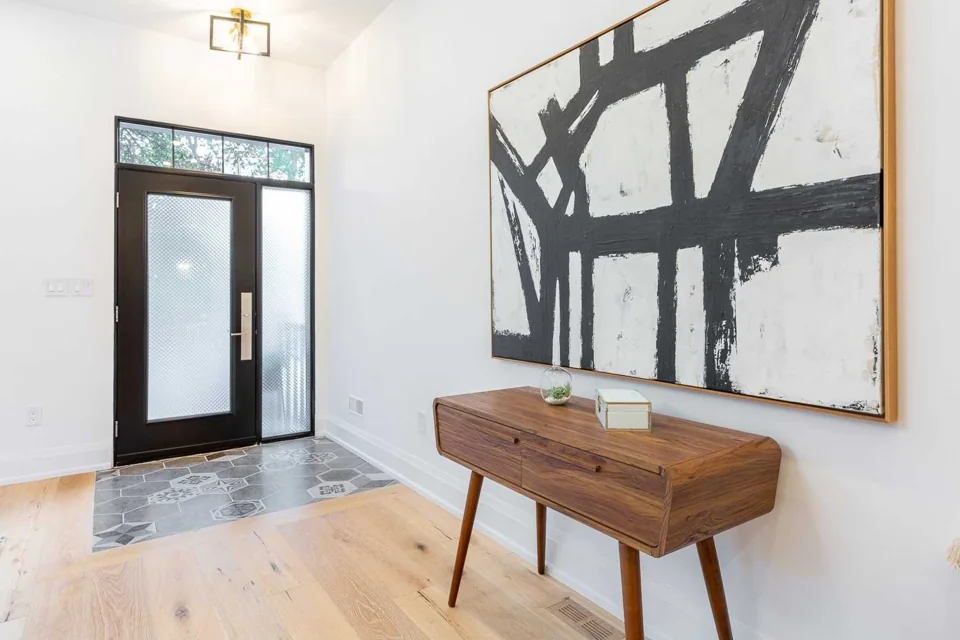
Sylvan Haven
- Bedrooms
- 4
- GFA(above grade)
- ≈2,800 sq ft
- Basement
- Not confirmed
- Garage
- 1 car
- Floors(above grade)
- 2
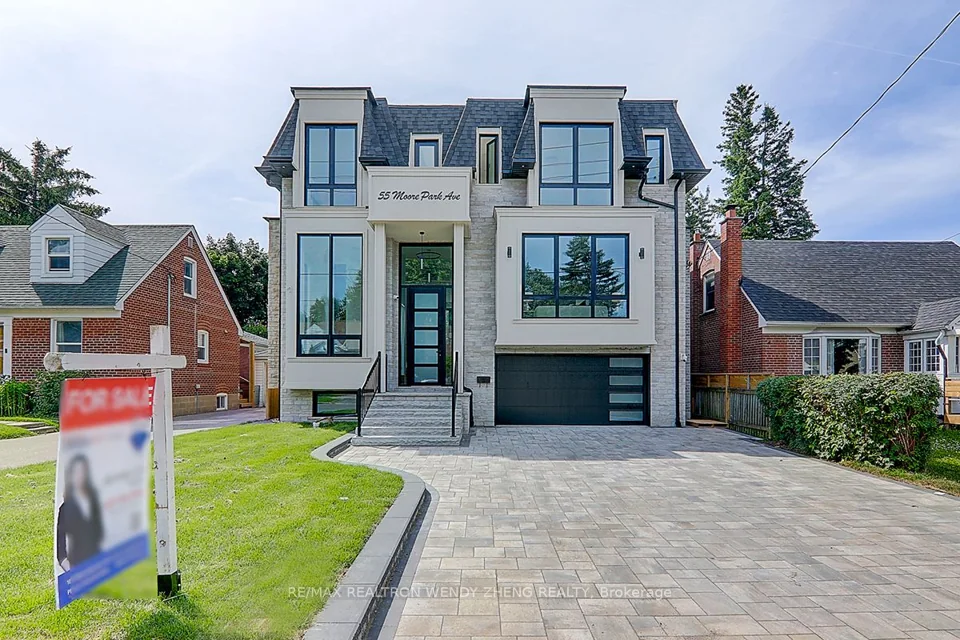
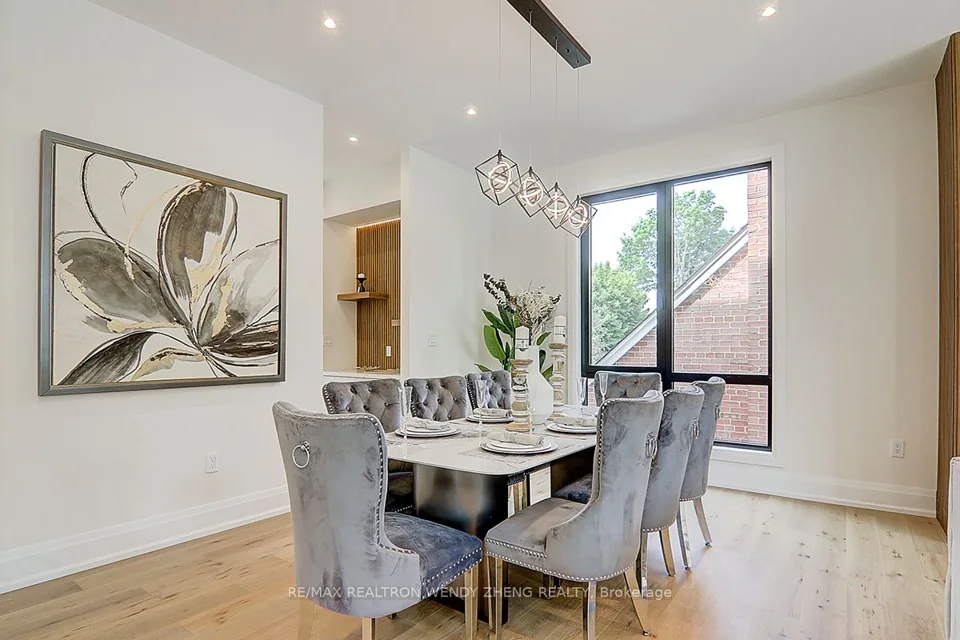
Château Bellecour
- Bedrooms
- 4 + 1 basement
- GFA(above grade)
- ≈3,850 sq ft
- Basement
- ≈1,180 sq ft finished
- Garage
- 2 cars
- Floors(above grade)
- 2
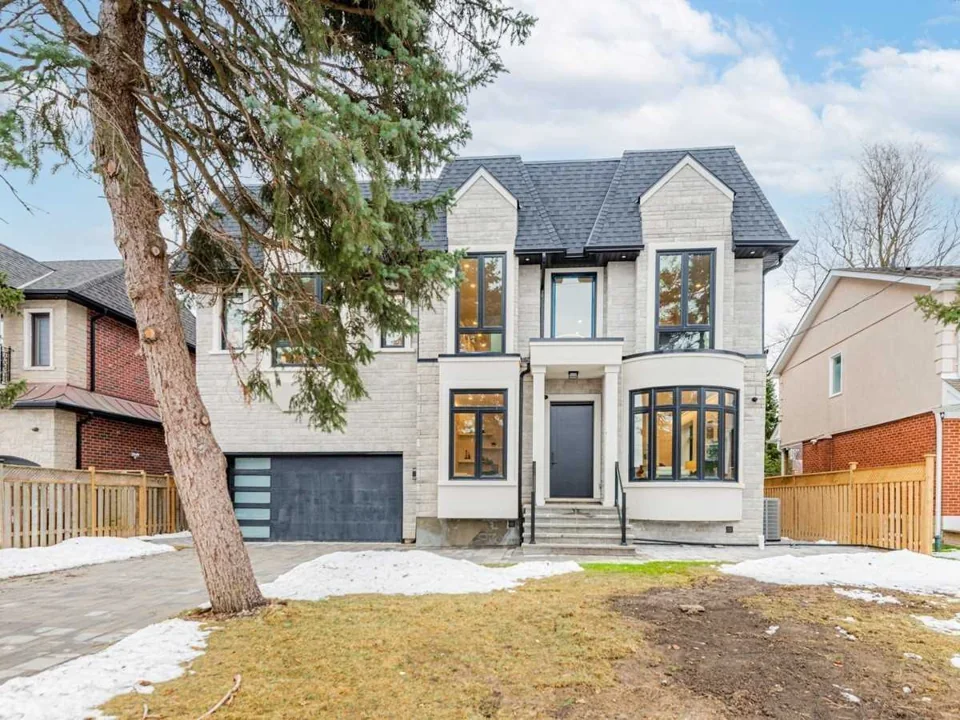
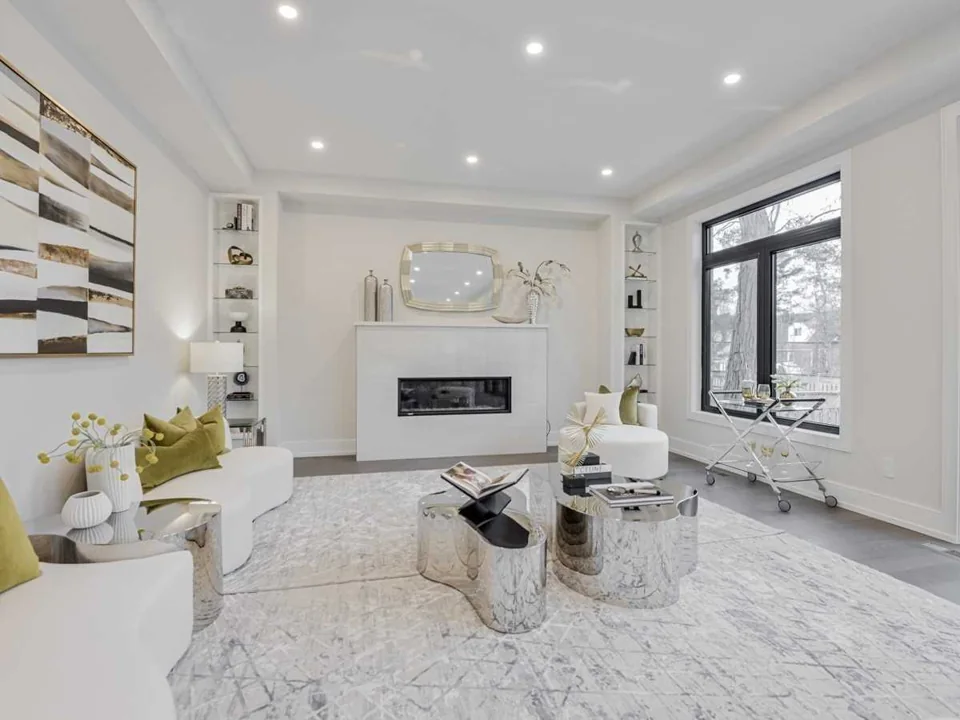
Aurelia Manor
- Bedrooms
- 4 + 2 basement
- GFA(above grade)
- ≈4,190 sq ft
- Basement
- ≈1,650 sq ft finished
- Garage
- 2 cars
- Floors(above grade)
- 2
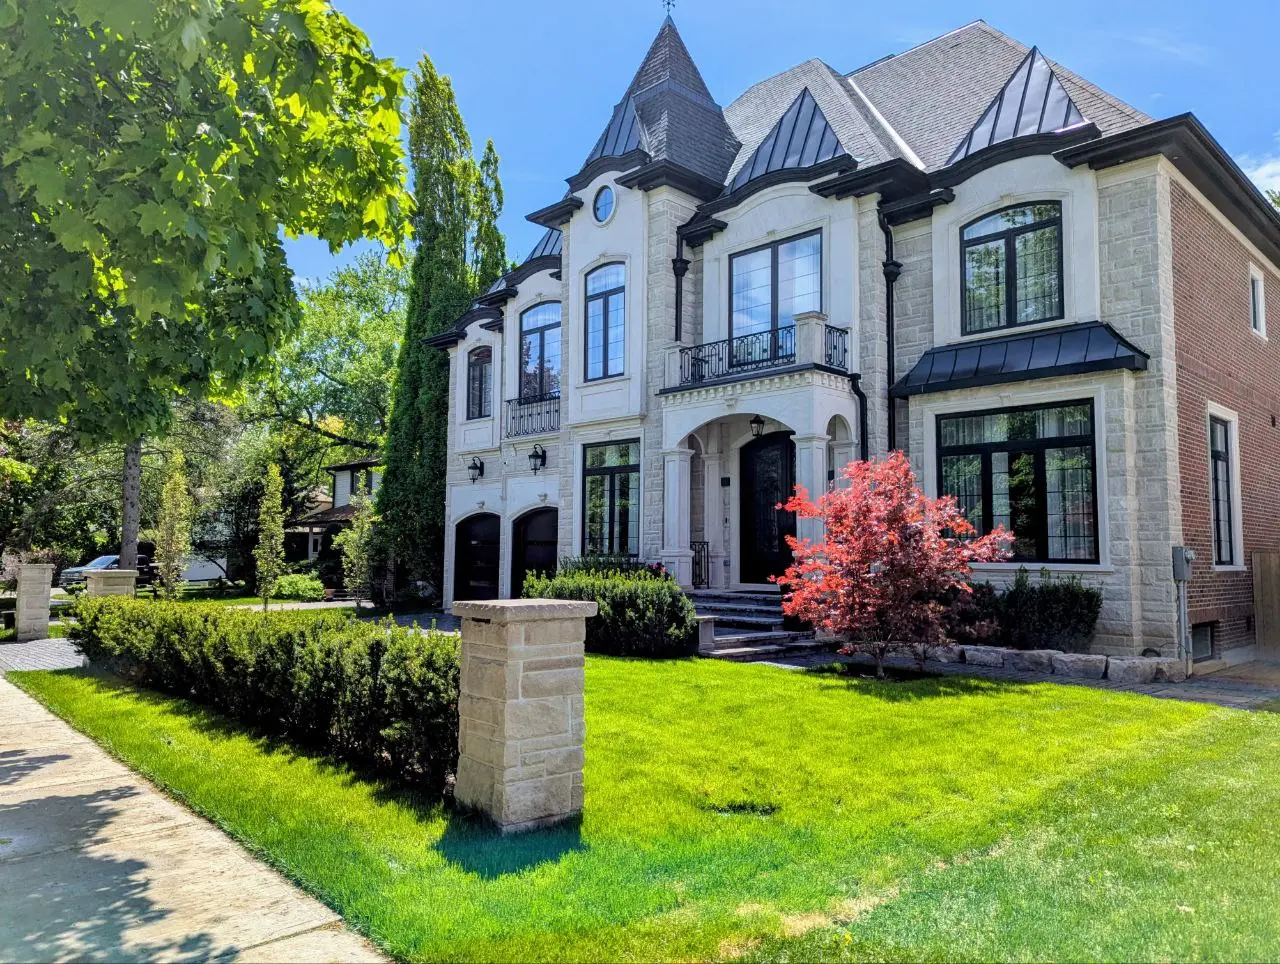
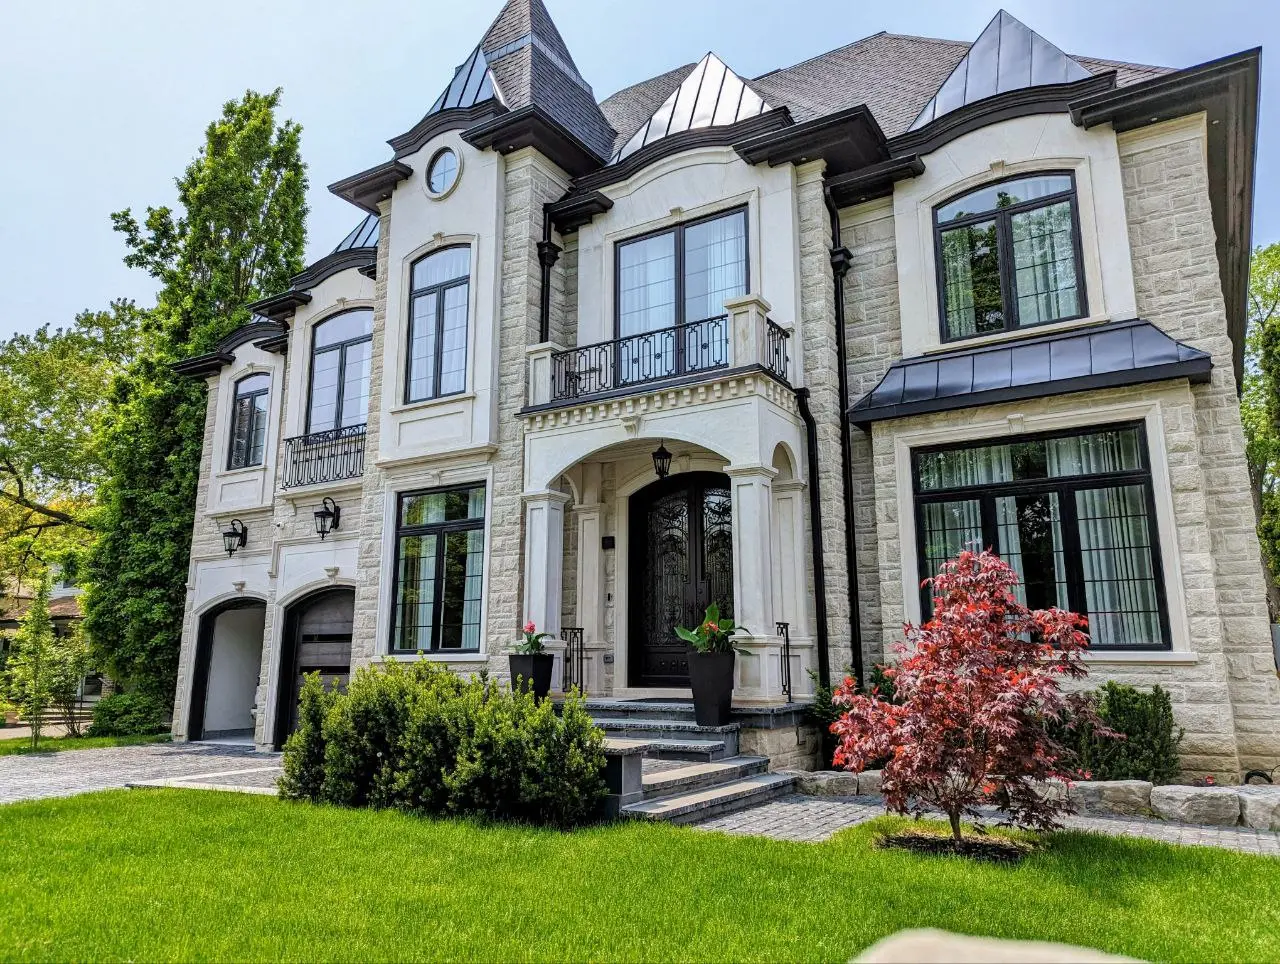
Sunnywood Crescent Residence
- Bedrooms
- 4 + 2 basement
- GFA(above grade)
- ≈5,410 sq ft (drawing total)
- Basement
- ≈1,970 sq ft finished
- Garage
- 3 cars
- Floors(above grade)
- 2
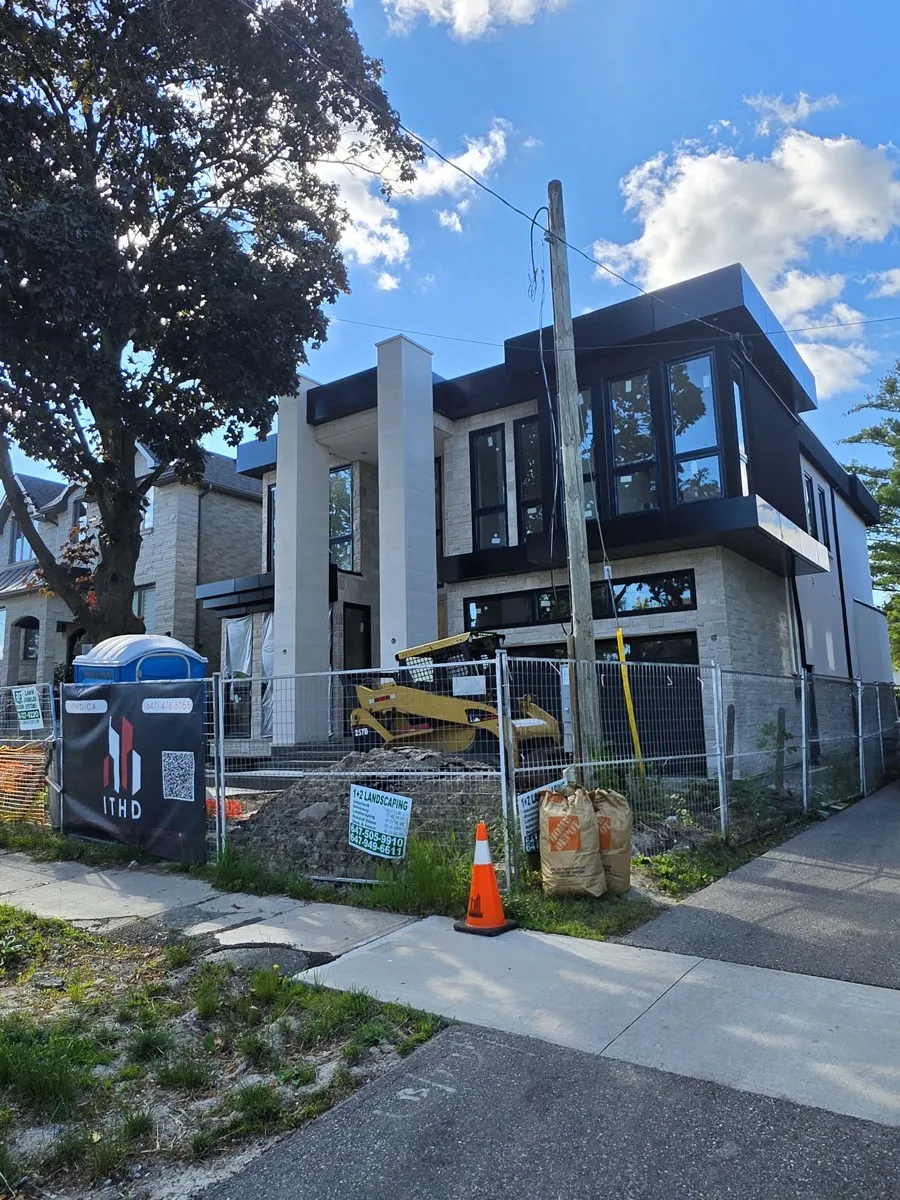
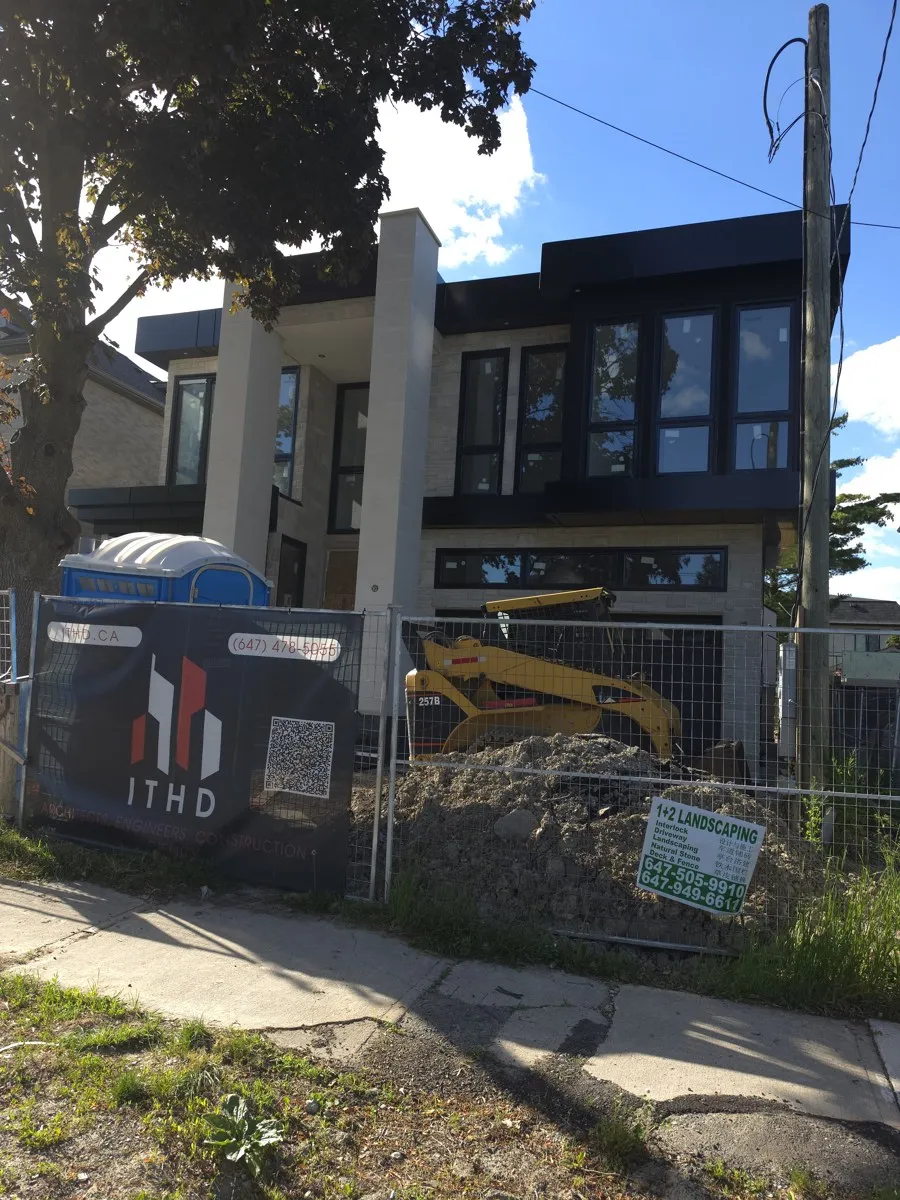
Hounslow Residence
- Bedrooms
- 4 + 1 basement
- GFA(above grade)
- ≈3,940 sq ft
- Basement
- ≈1,500 sq ft finished
- Garage
- 2 cars
- Floors(above grade)
- 2
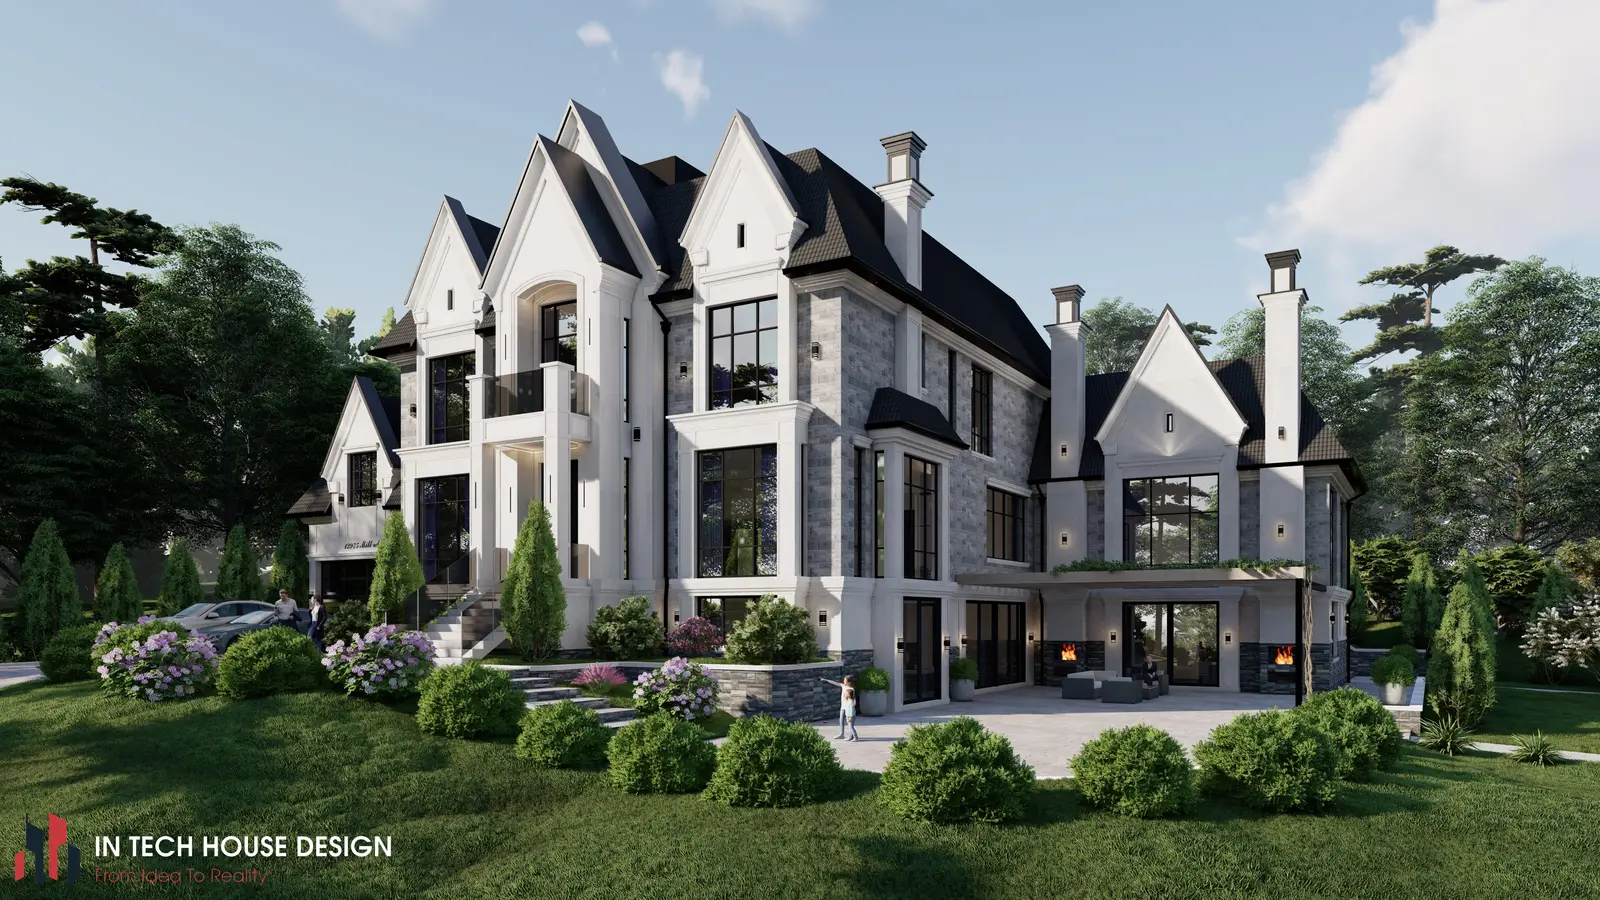
Mill Road
- Bedrooms
- 4 + 2 basement
- GFA(above grade)
- ≈8,480 sq ft
- Basement
- ≈3,860 sq ft finished
- Garage
- 3 cars
- Floors(above grade)
- 2 + attic
Browse by architectural style
Architectural Styles
A style for every vision.
From grand French chateaux to prairie-inspired organics — ITHD designs across the full spectrum of residential architectural expression.
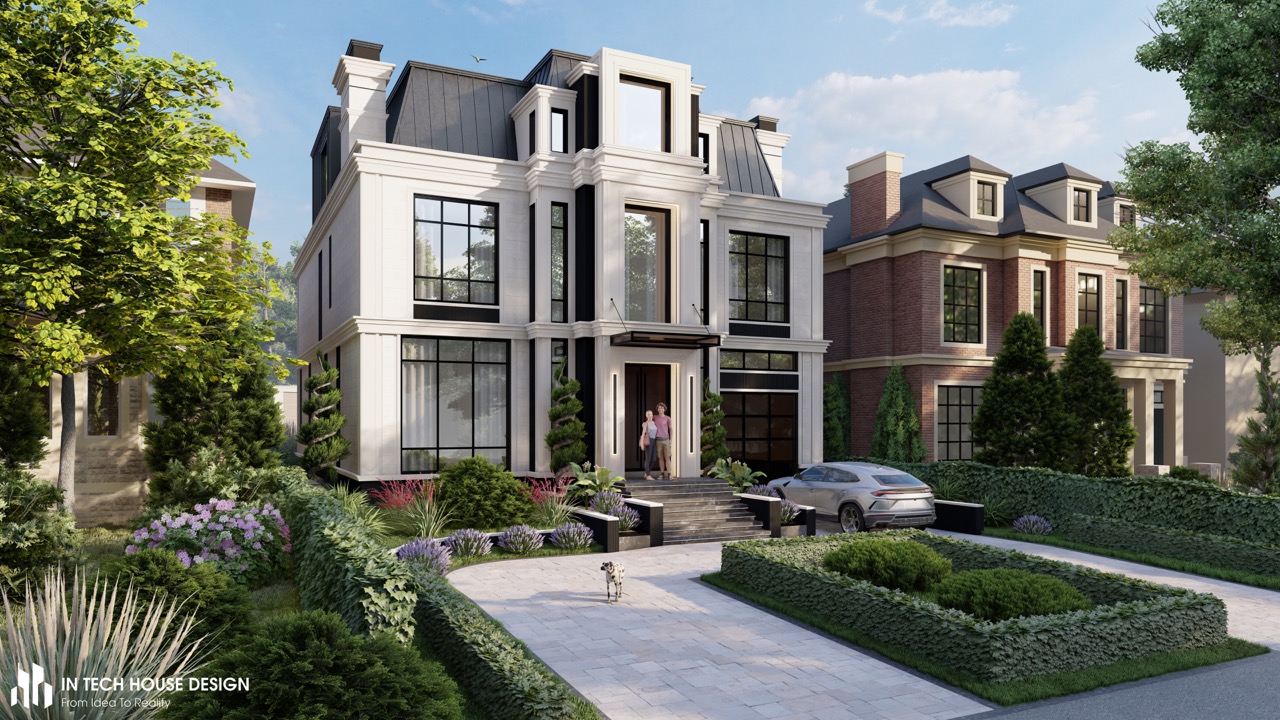 Design rendering
French Chateau
Limestone elegance, steeply pitched roofs, ornate dormers, and wrought-iron details — the grandeur of French aristocratic architecture reimagined for the GTA.
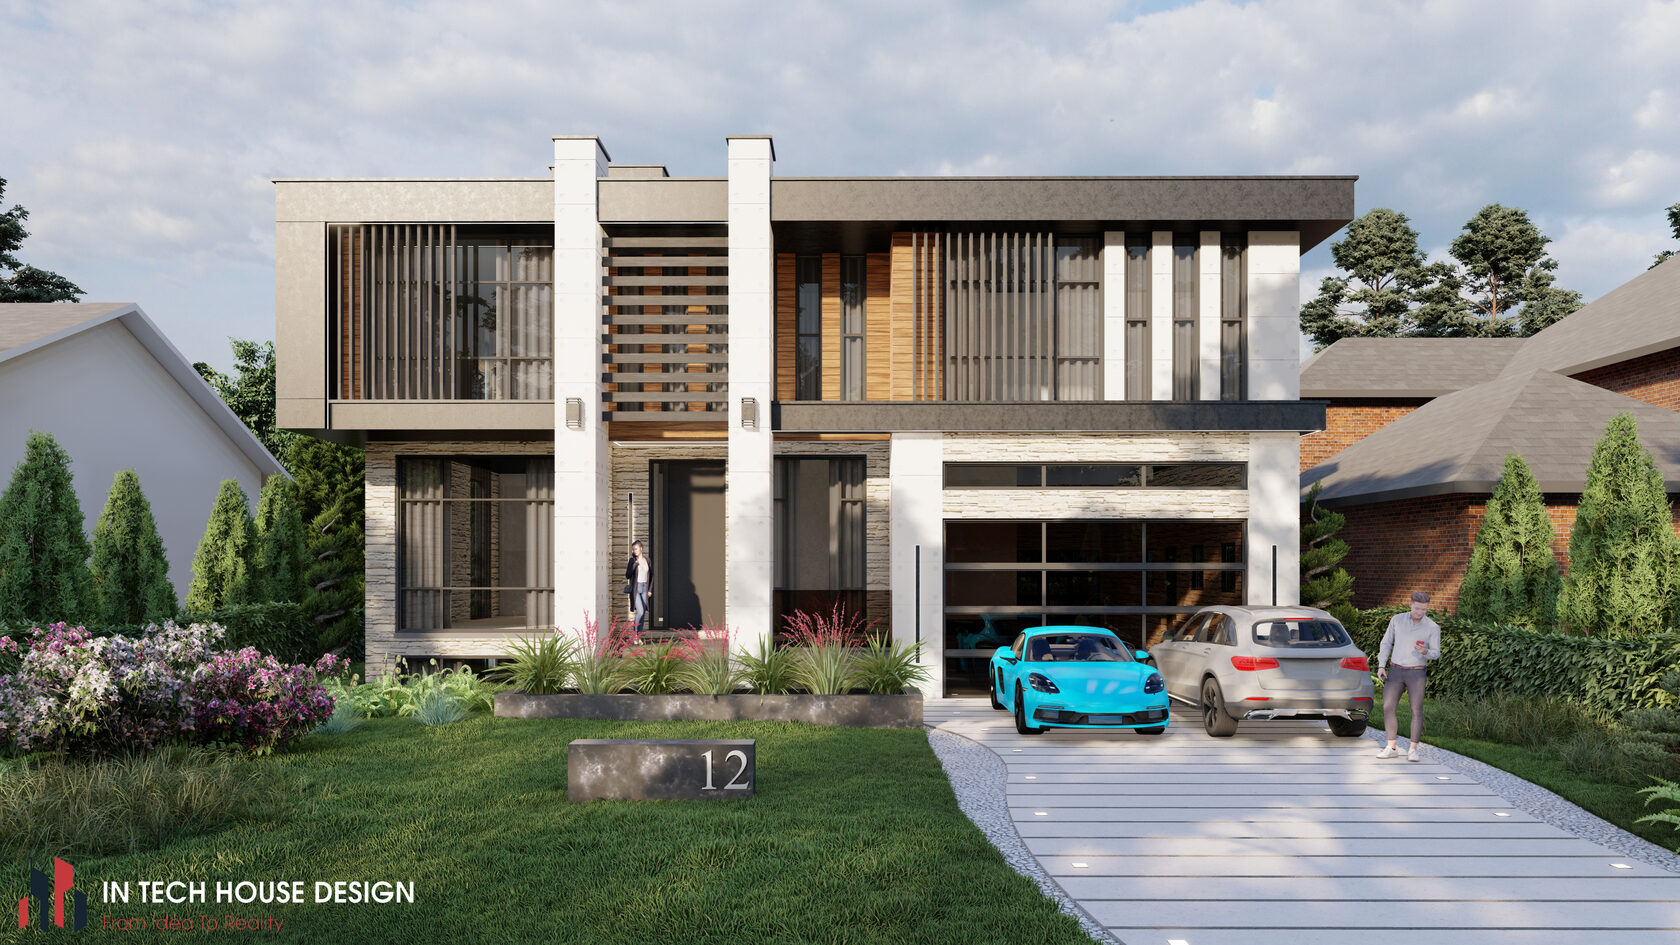 Design rendering
Hi-Tech Modern
Expansive glazing, flat planes, smart-home integration, and solar systems — architecture that embraces technology as both form and function.
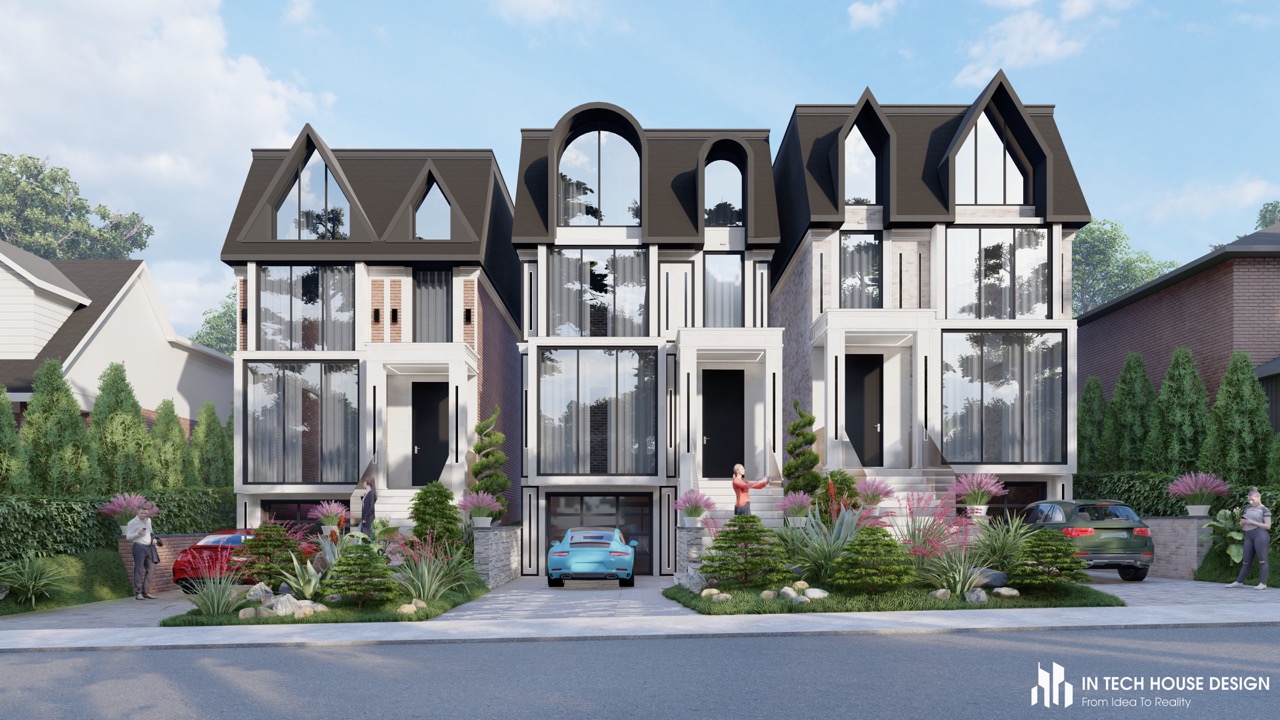 Design rendering
Contemporary
Clean geometry, mixed materiality, and a bold urban presence — flat-roof volumes combining dark brick, stucco, and steel for refined curb appeal.
 Design rendering
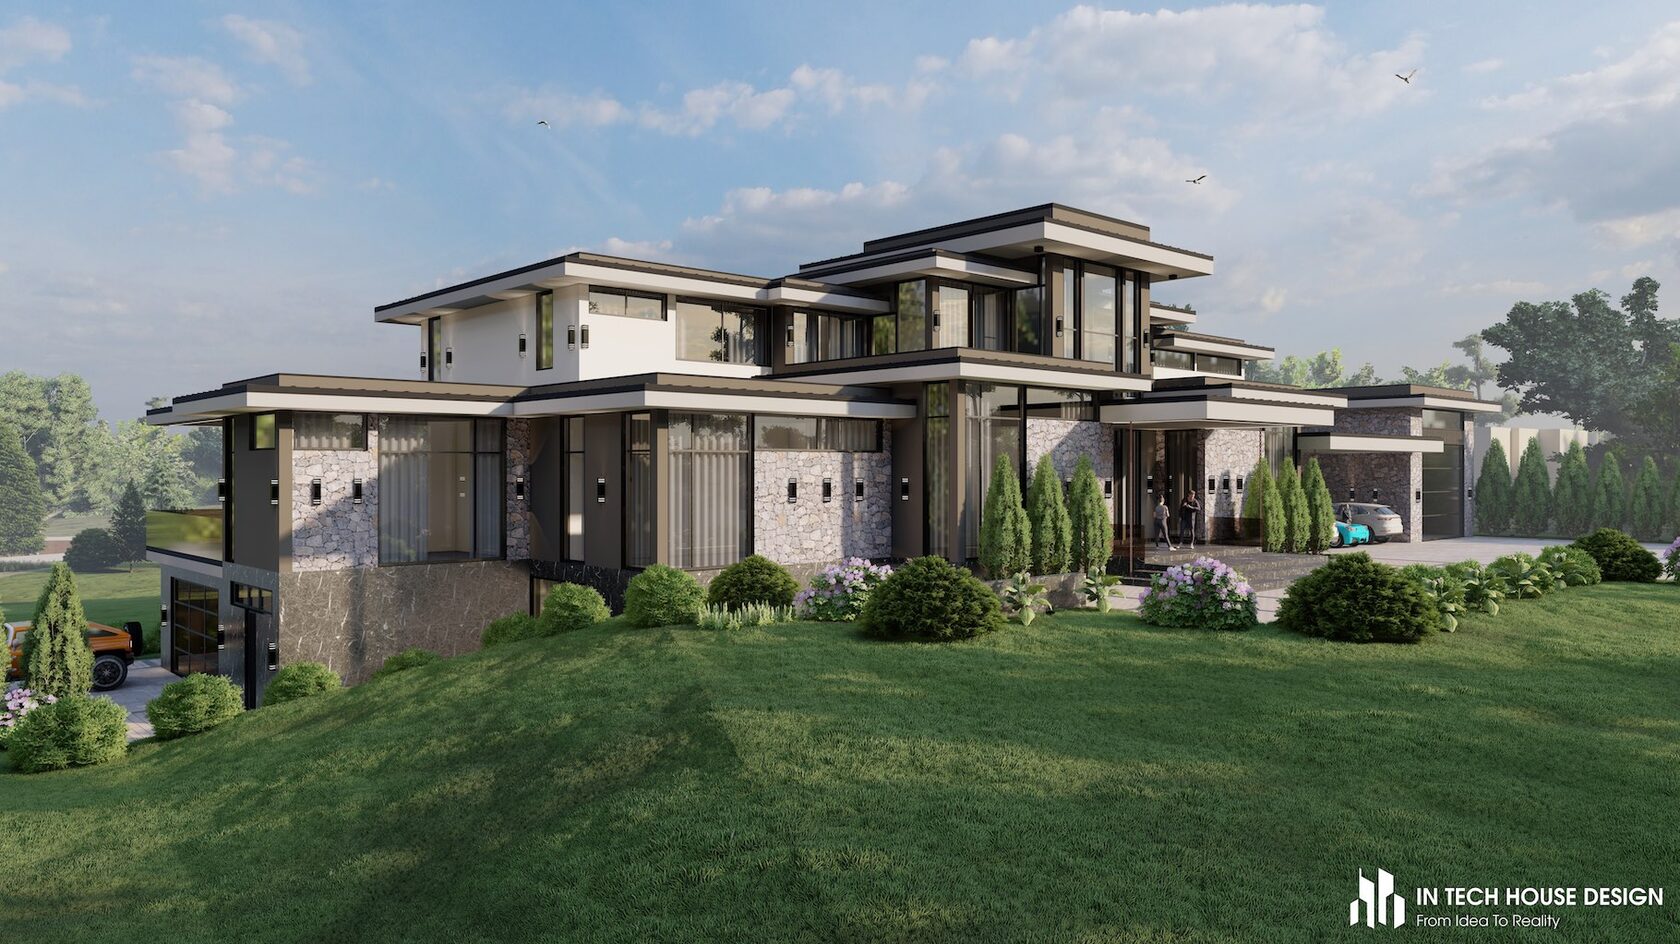
Organic / Prairie
Inspired by Frank Lloyd Wright — horizontal lines, natural materials, and deep overhangs that blur the boundary between architecture and landscape.
 Design rendering
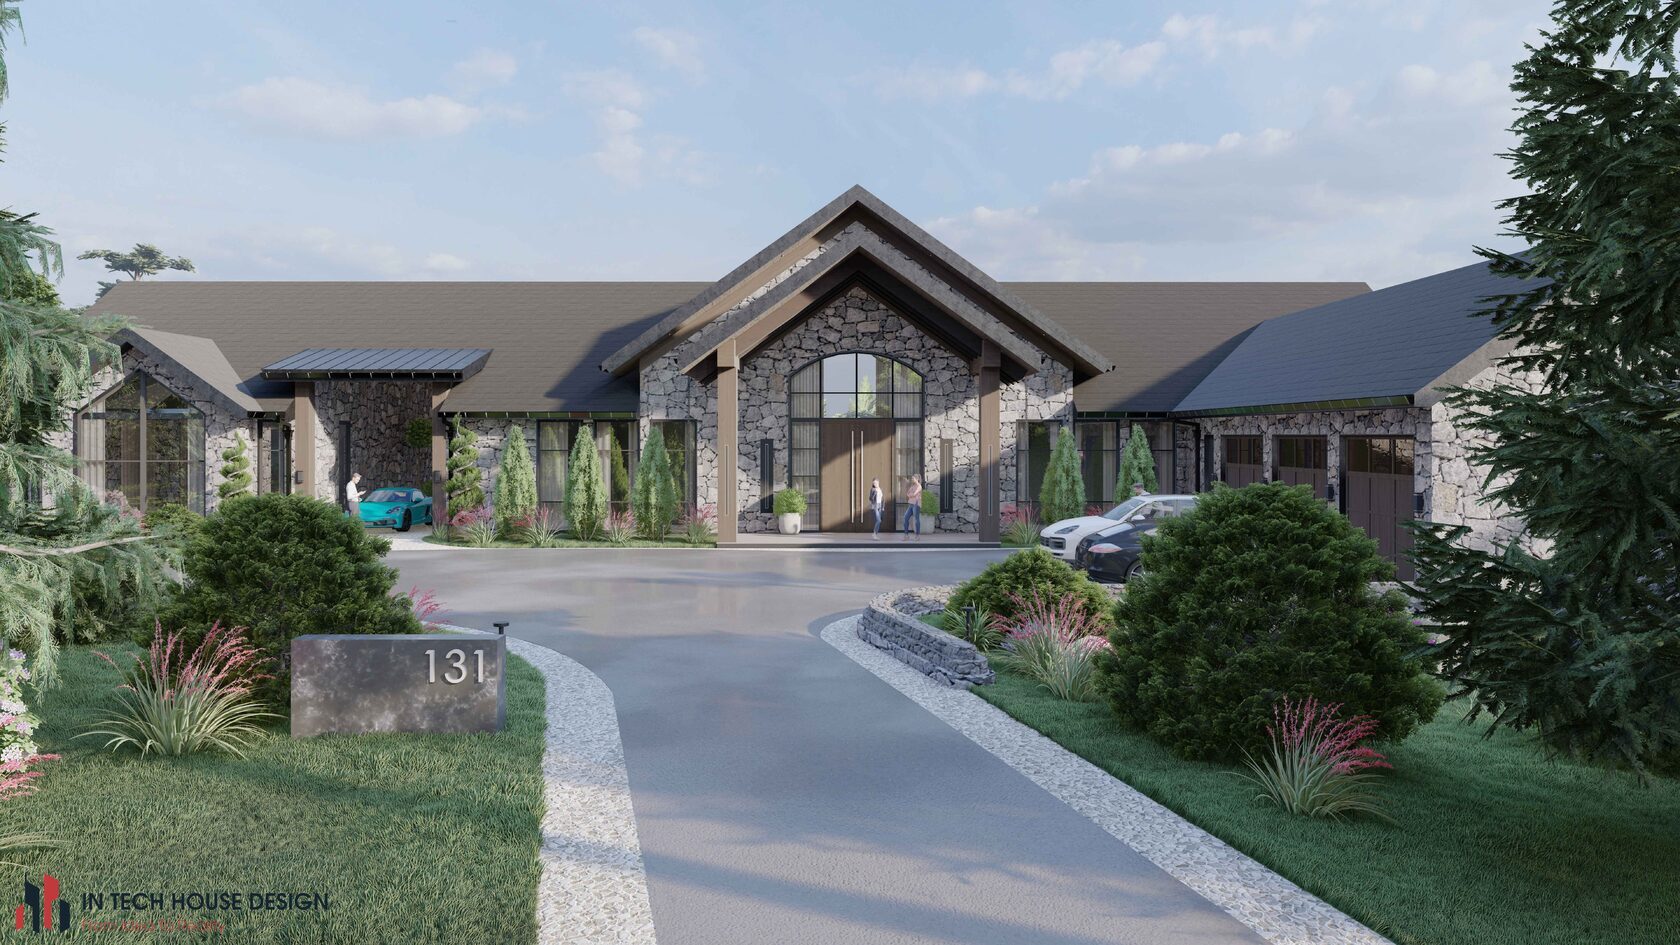
Cultural Modern
Global design motifs fused with sleek modern lines — an architecture that honours cultural heritage while achieving contemporary sophistication.
 Design rendering
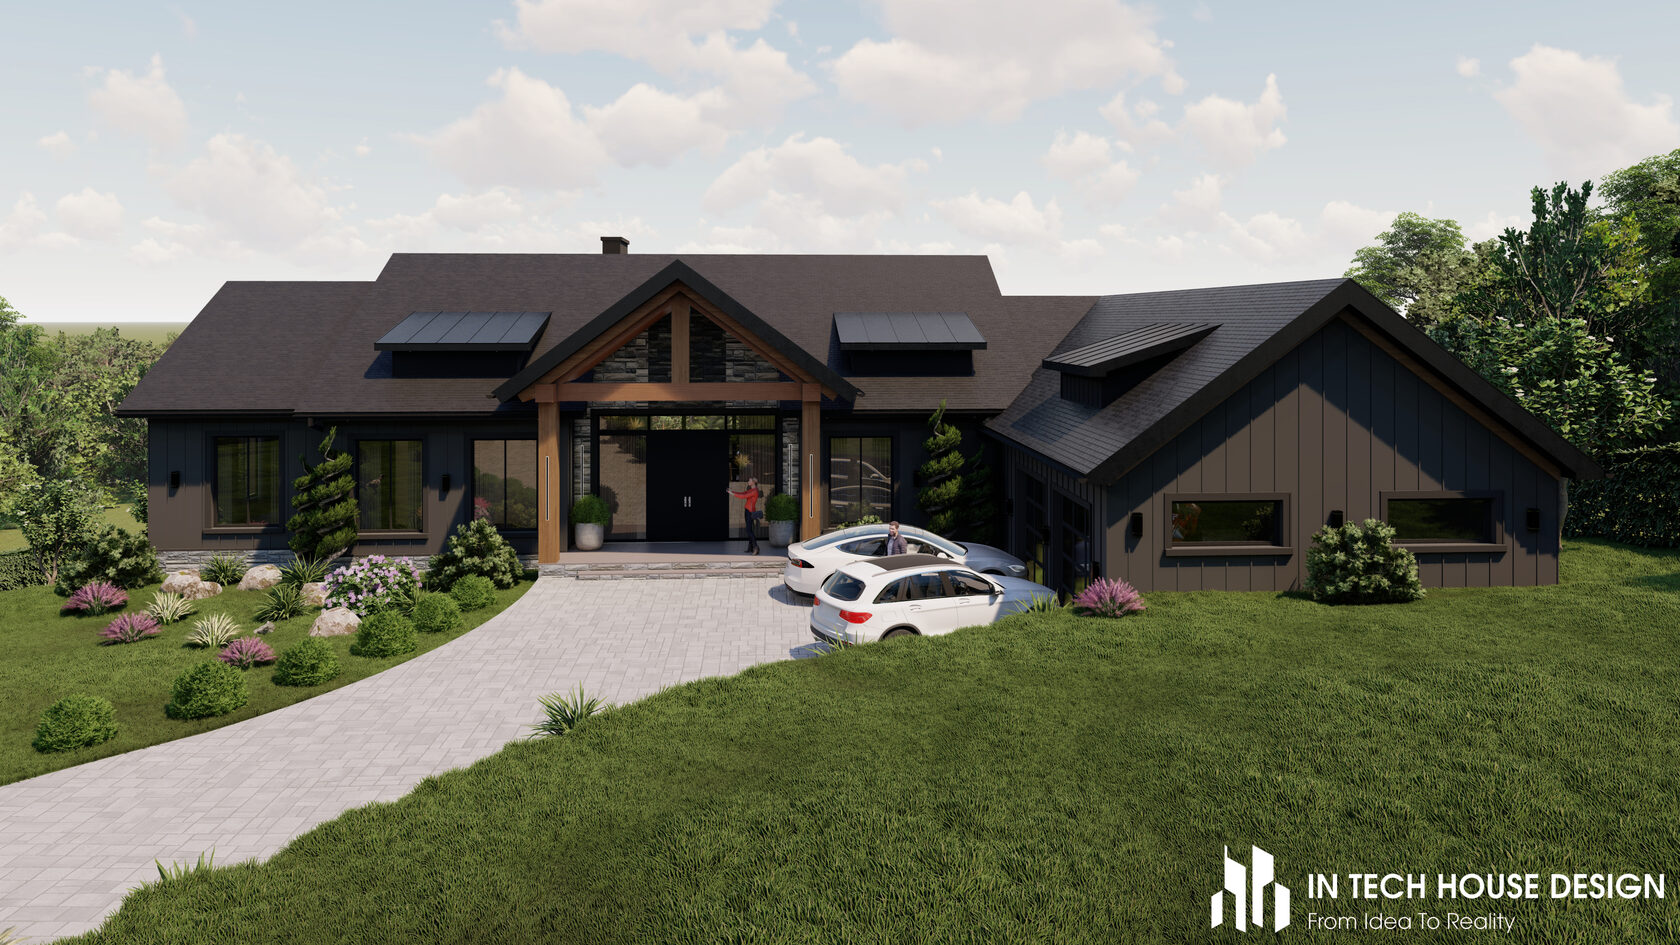
Modern Eco
Sustainable materials, passive solar design, and a deep respect for the natural environment — homes that tread lightly while achieving refined architectural beauty.
Featured Projects
All custom home designs.
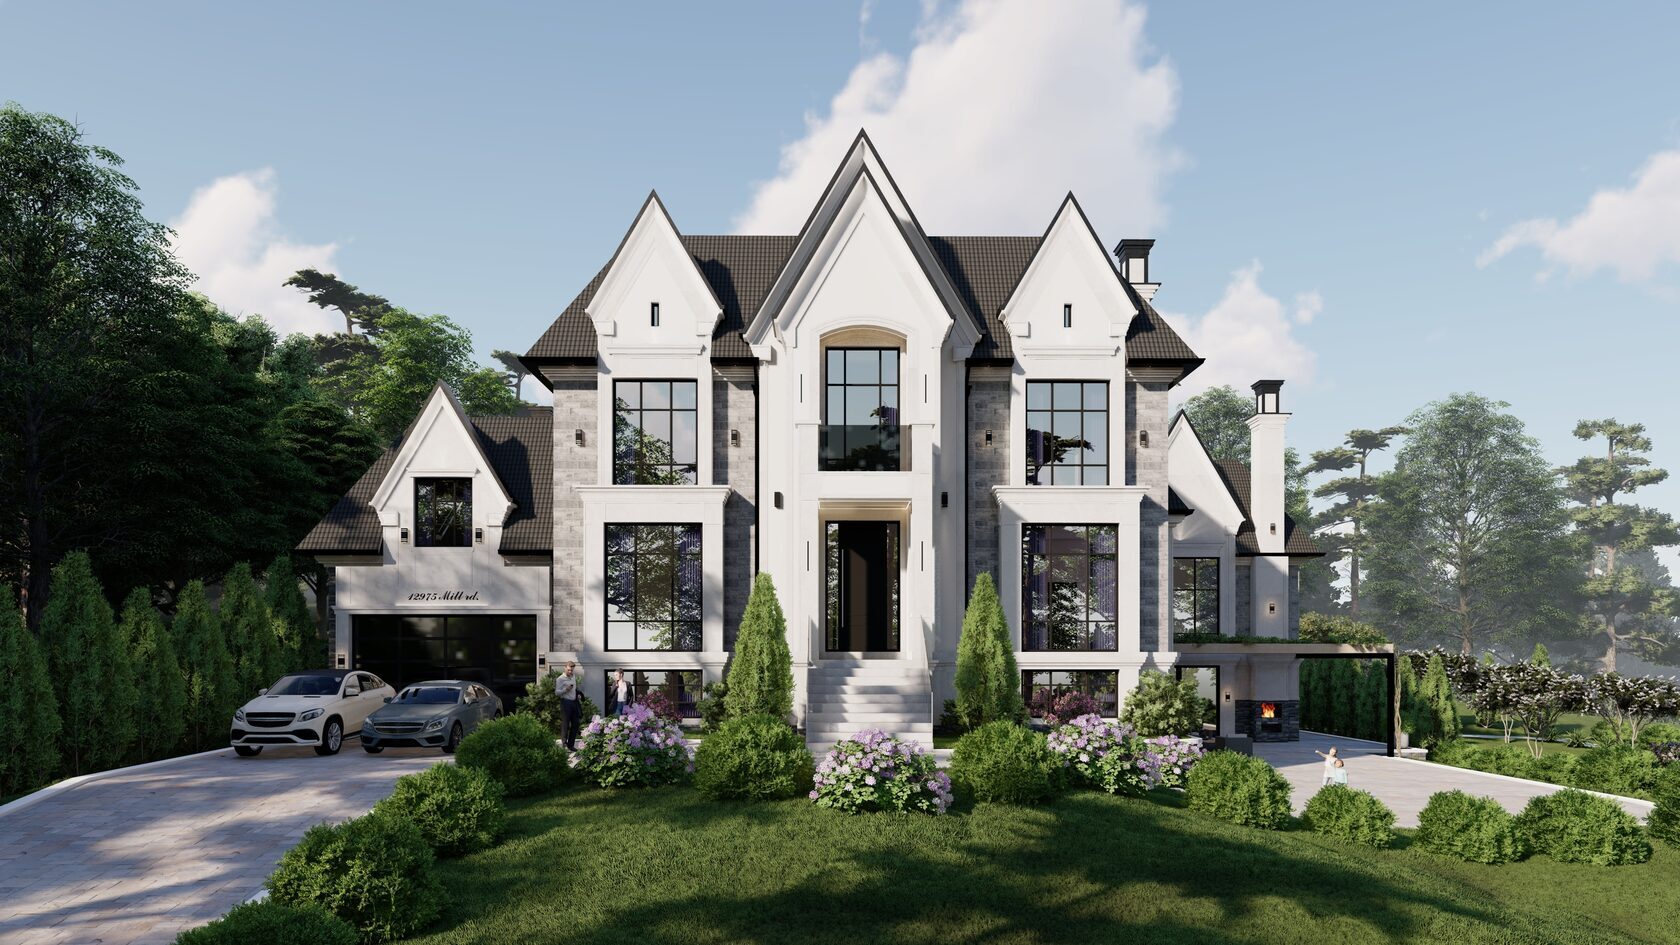
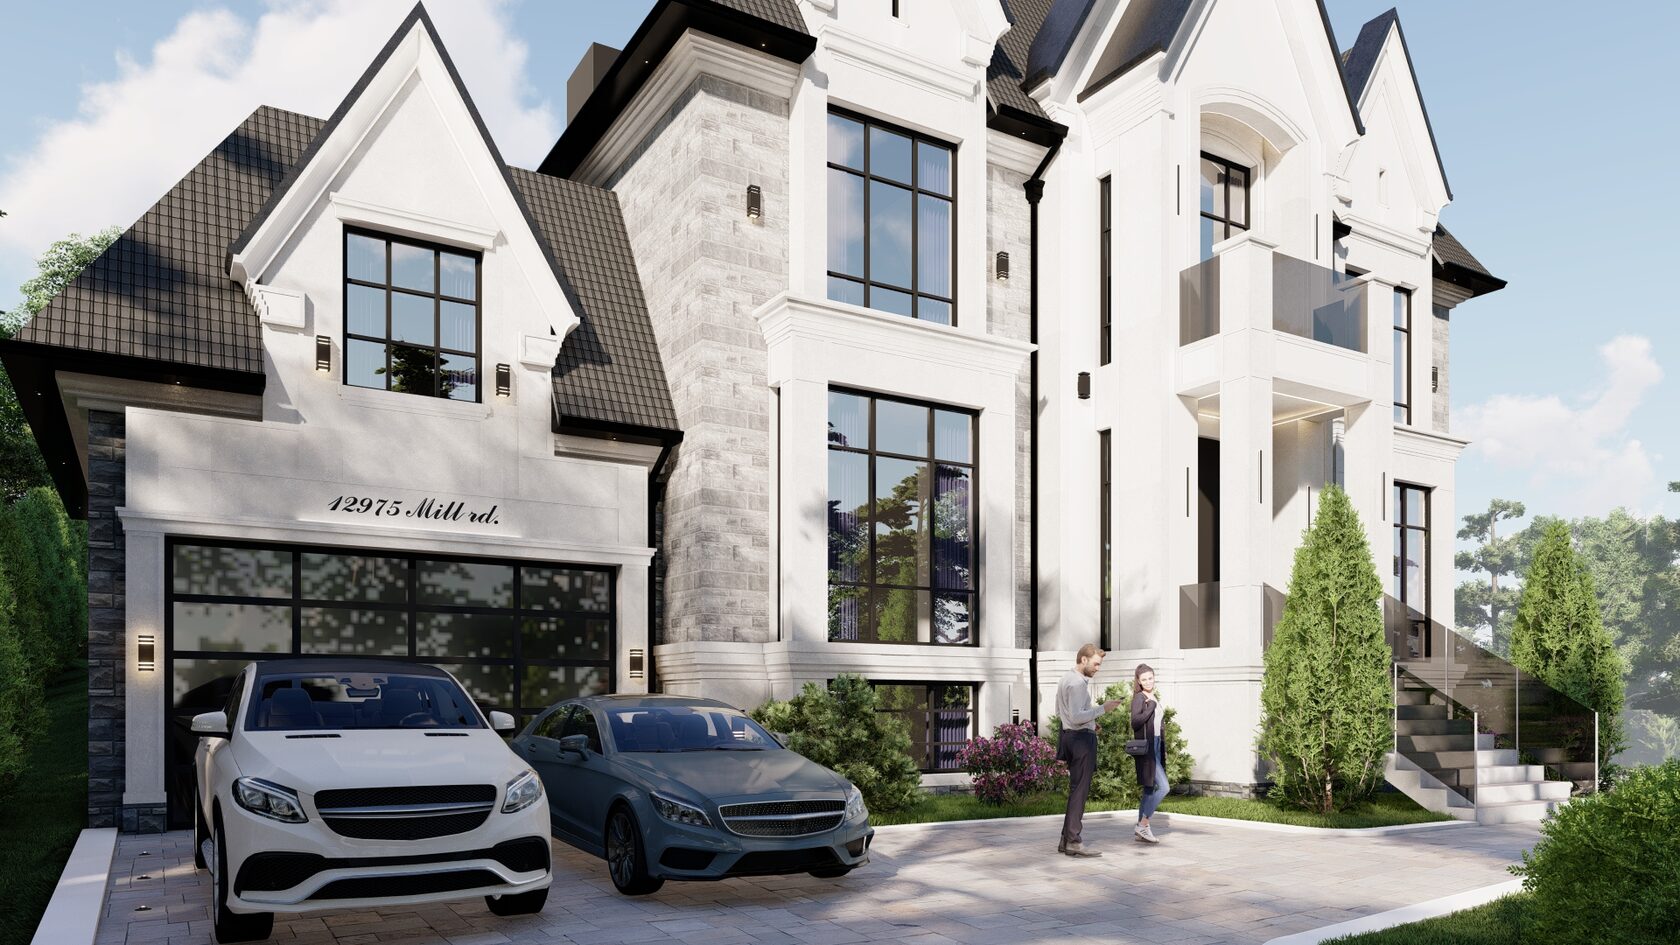
Chateau Montclair
- Bedrooms
- 4 + 2 basement
- GFA(above grade)
- ≈8,480 sq ft
- Basement
- ≈3,860 sq ft finished
- Garage
- 3 cars
- Floors(above grade)
- 2 + attic
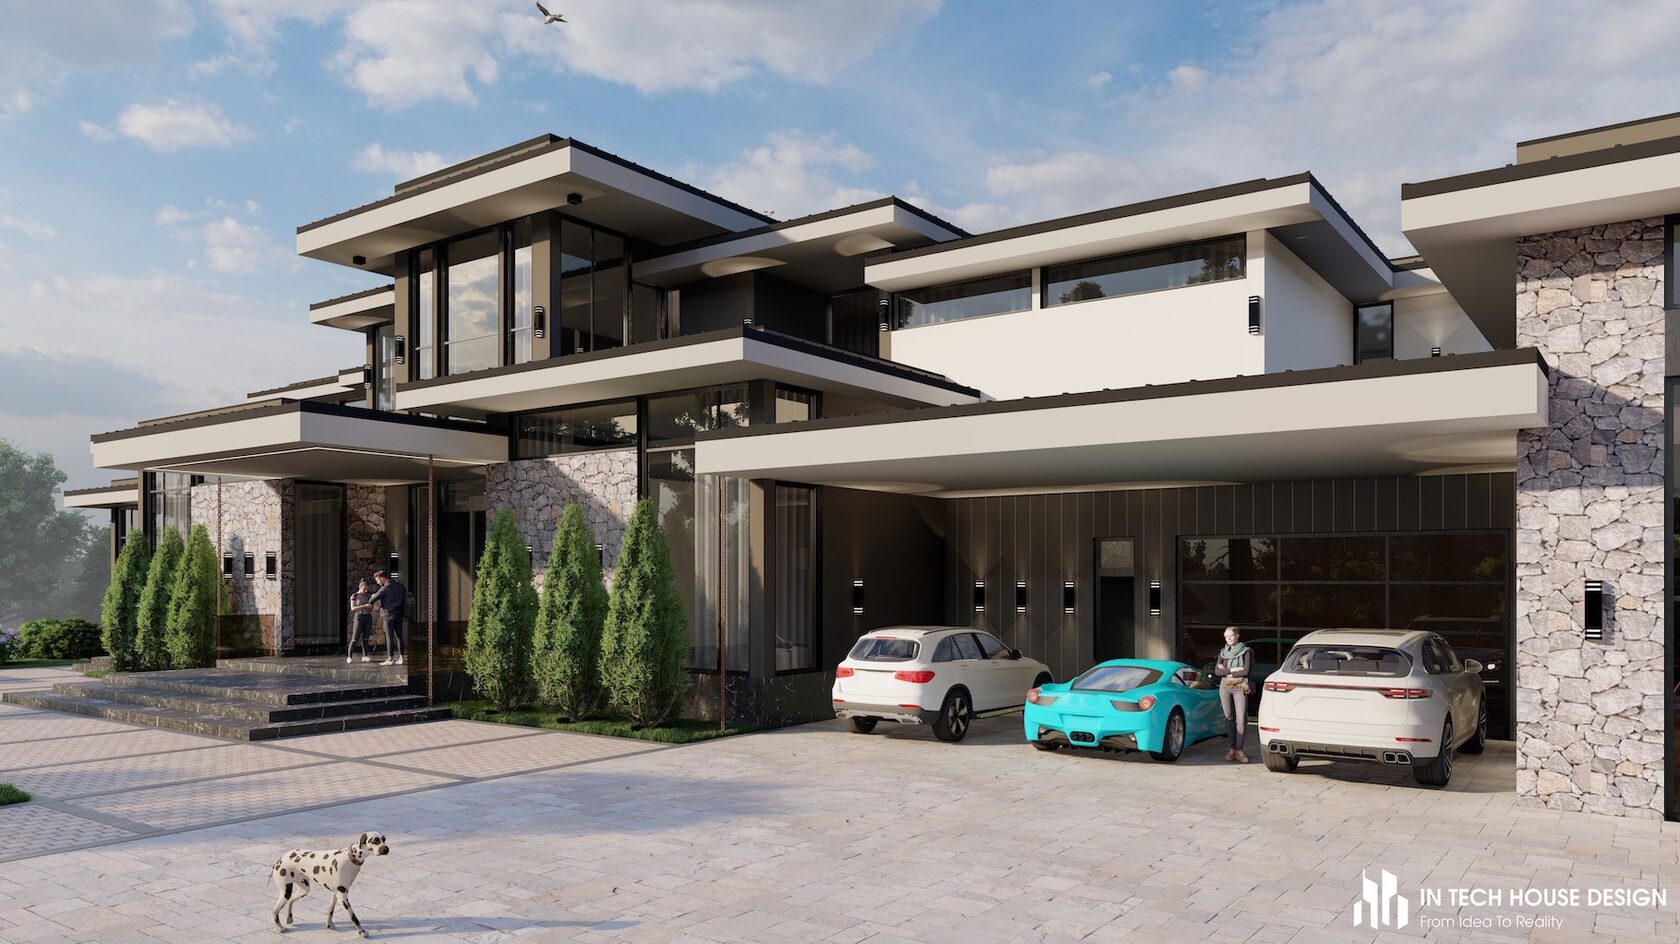
Wright-Inspired King Haven
- Bedrooms
- 4 + basement guest room
- GFA(above grade)
- ≈9,670 sq ft
- Basement
- ≈5,230 sq ft finished
- Garage
- 6 cars (incl. tandem)
- Floors(above grade)
- 2
Area figures are for the main house; garage capacity includes both garage areas.
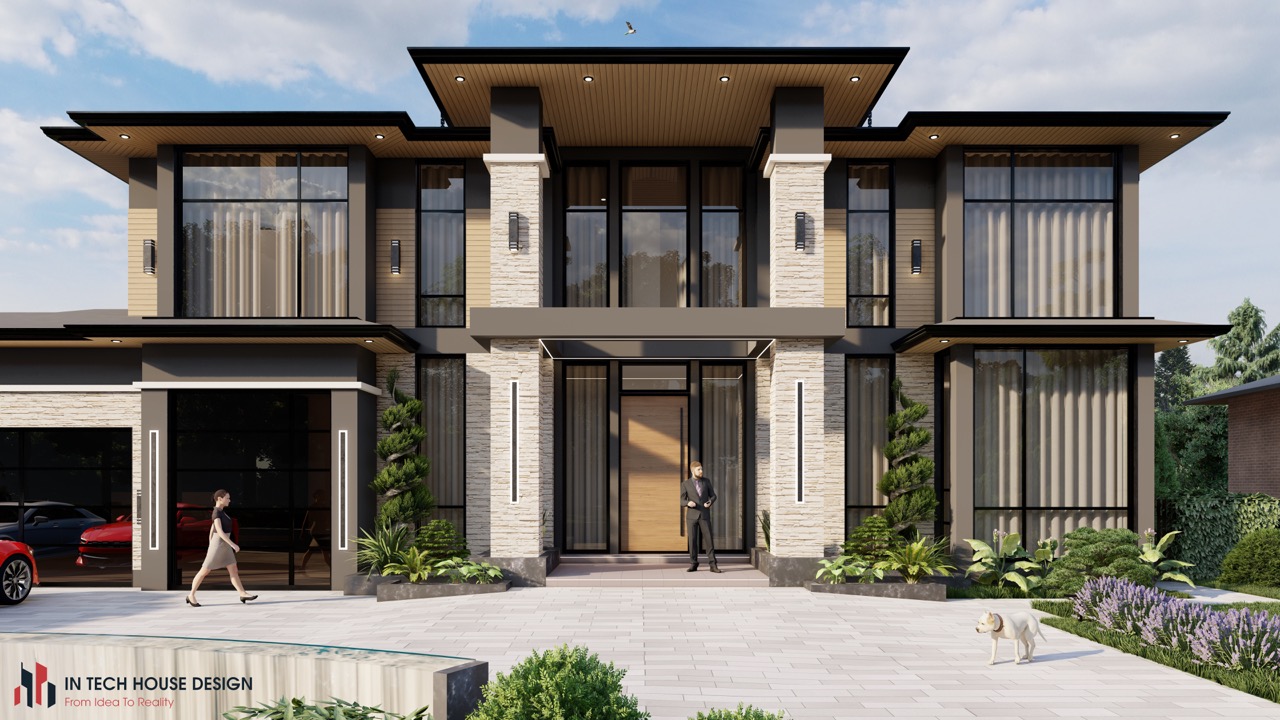
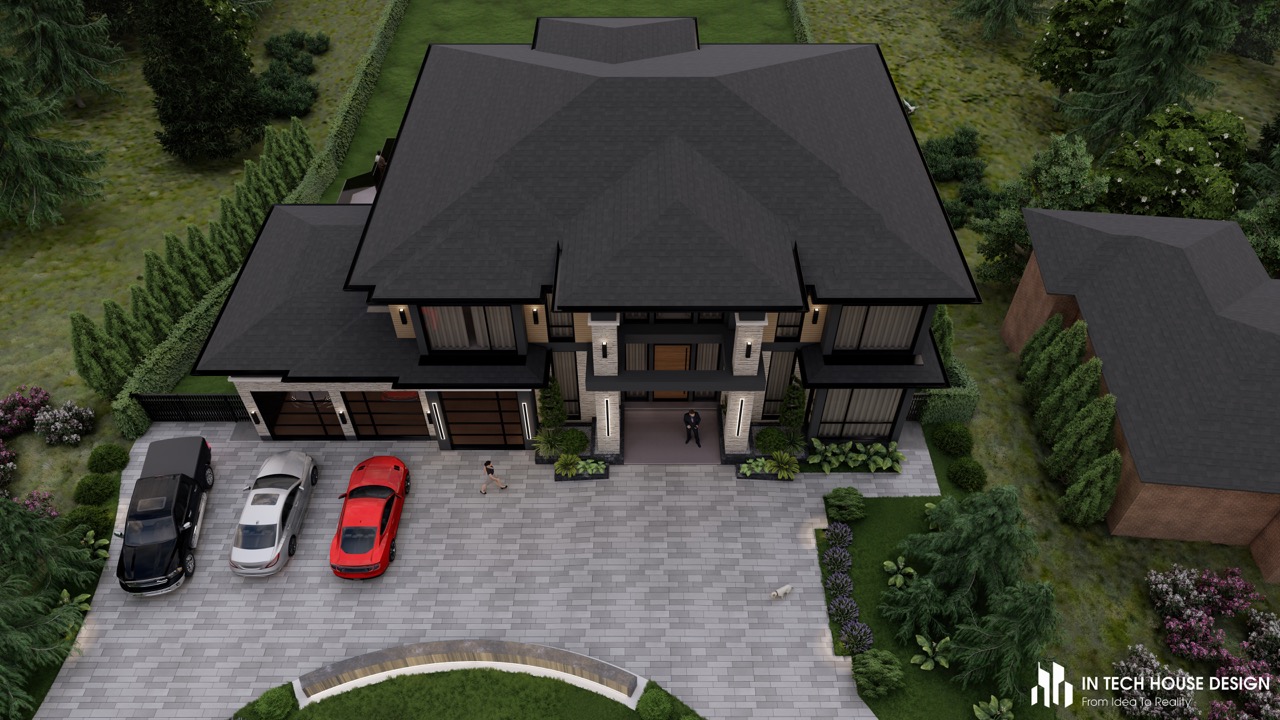
The Monarch Residence
- Bedrooms
- 4
- GFA(above grade)
- ≈4,610 sq ft
- Basement
- ≈3,040 sq ft finished
- Garage
- 3 cars
- Floors(above grade)
- 2
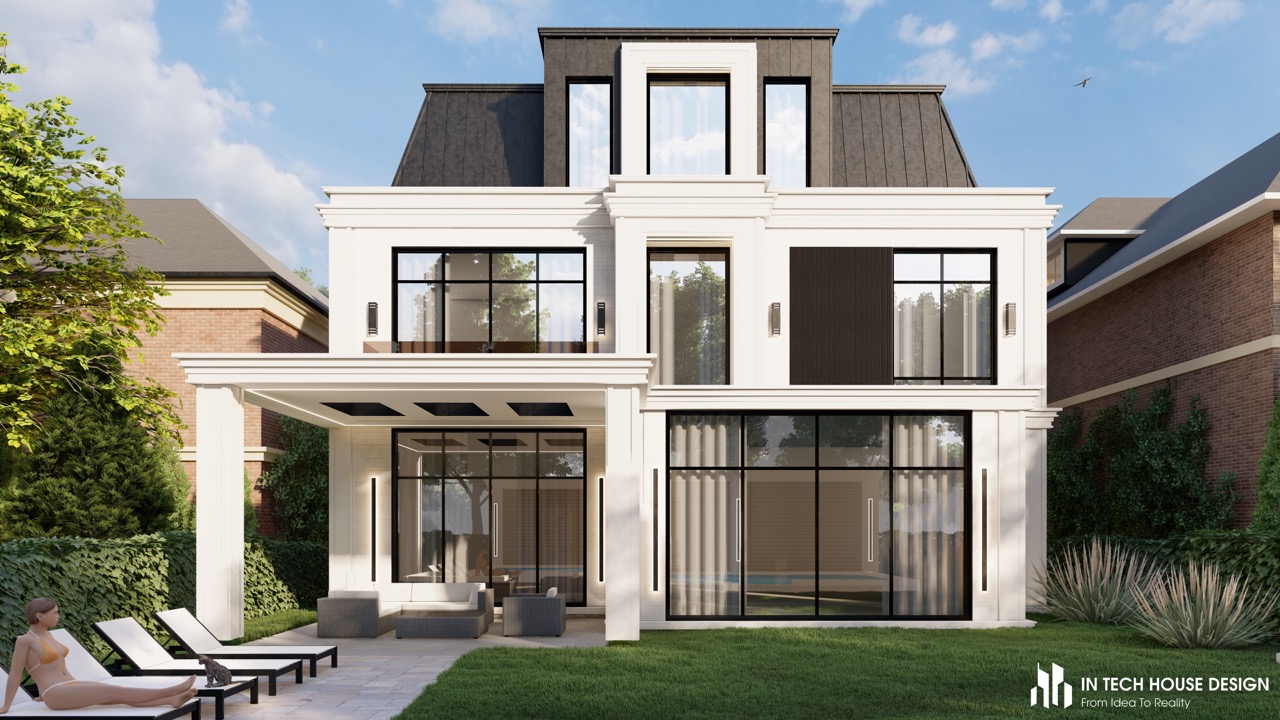
Chateau Laurent
- Bedrooms
- 5 + 1 basement
- GFA(above grade)
- ≈7,740 sq ft
- Basement
- ≈2,920 sq ft finished
- Garage
- 2 cars
- Floors(above grade)
- 3
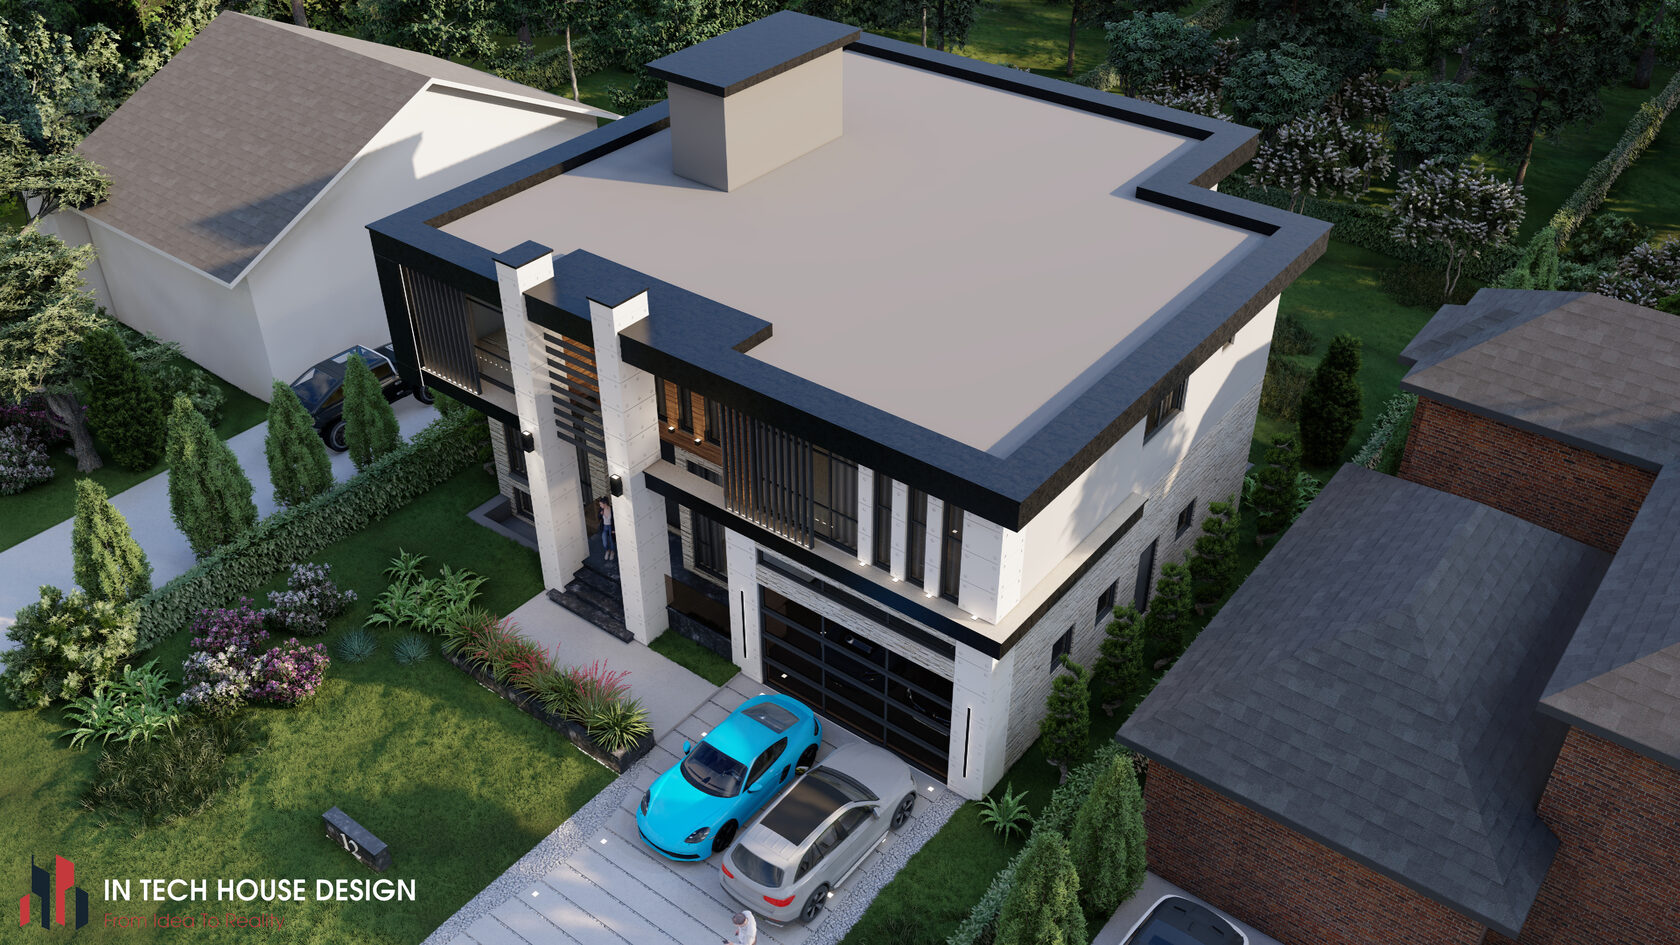
The Apex
- Bedrooms
- 5 + 1 basement
- GFA(above grade)
- ≈4,090 sq ft
- Basement
- ≈1,580 sq ft finished
- Garage
- 3 cars
- Floors(above grade)
- 2
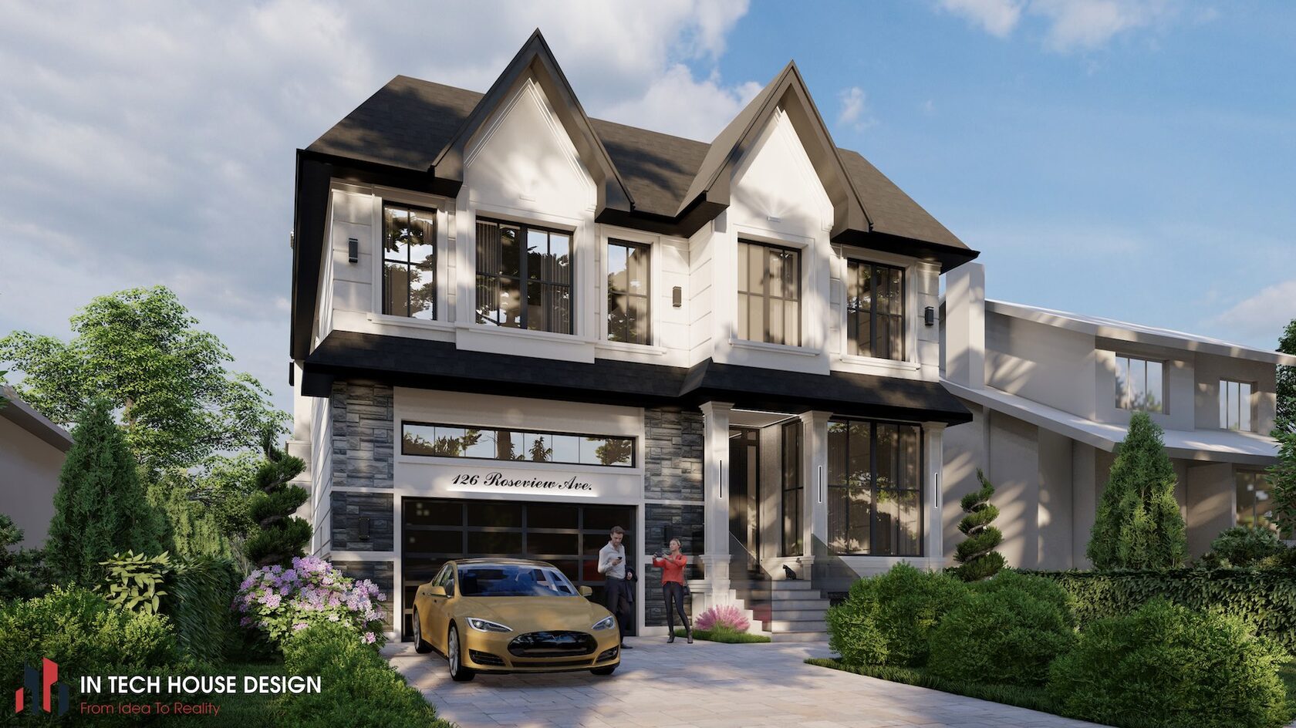
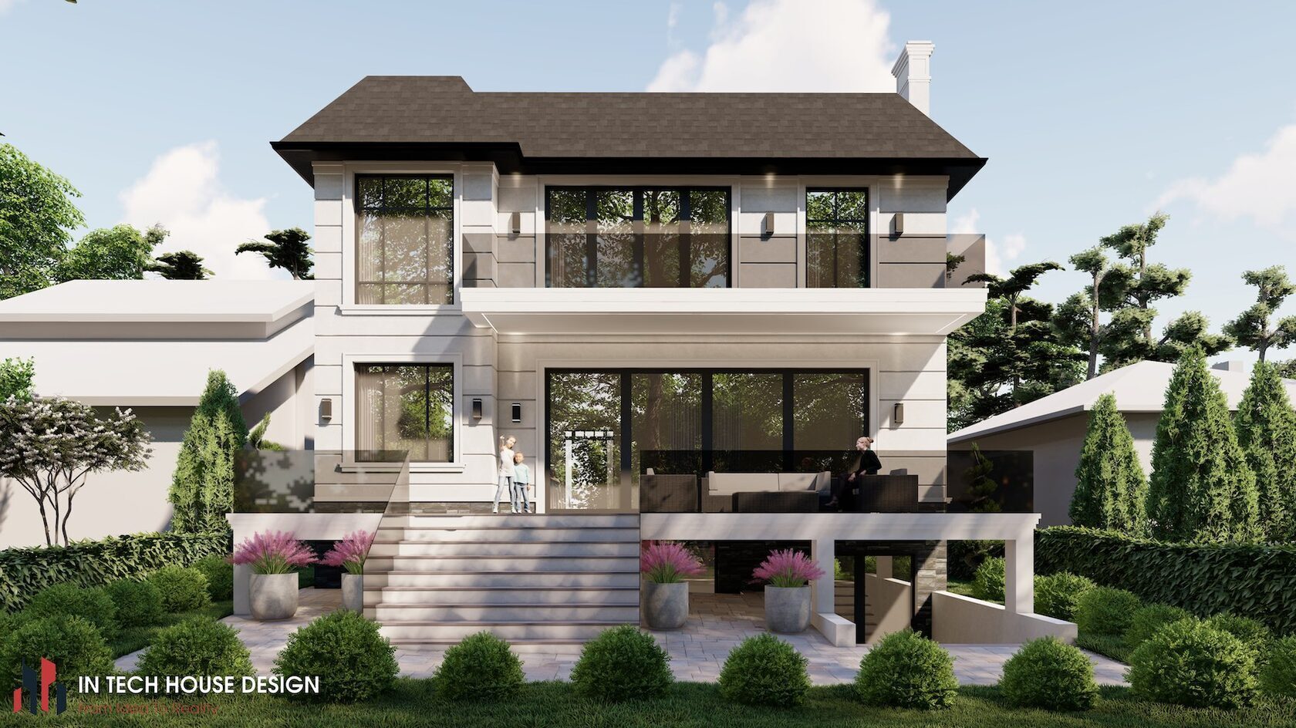
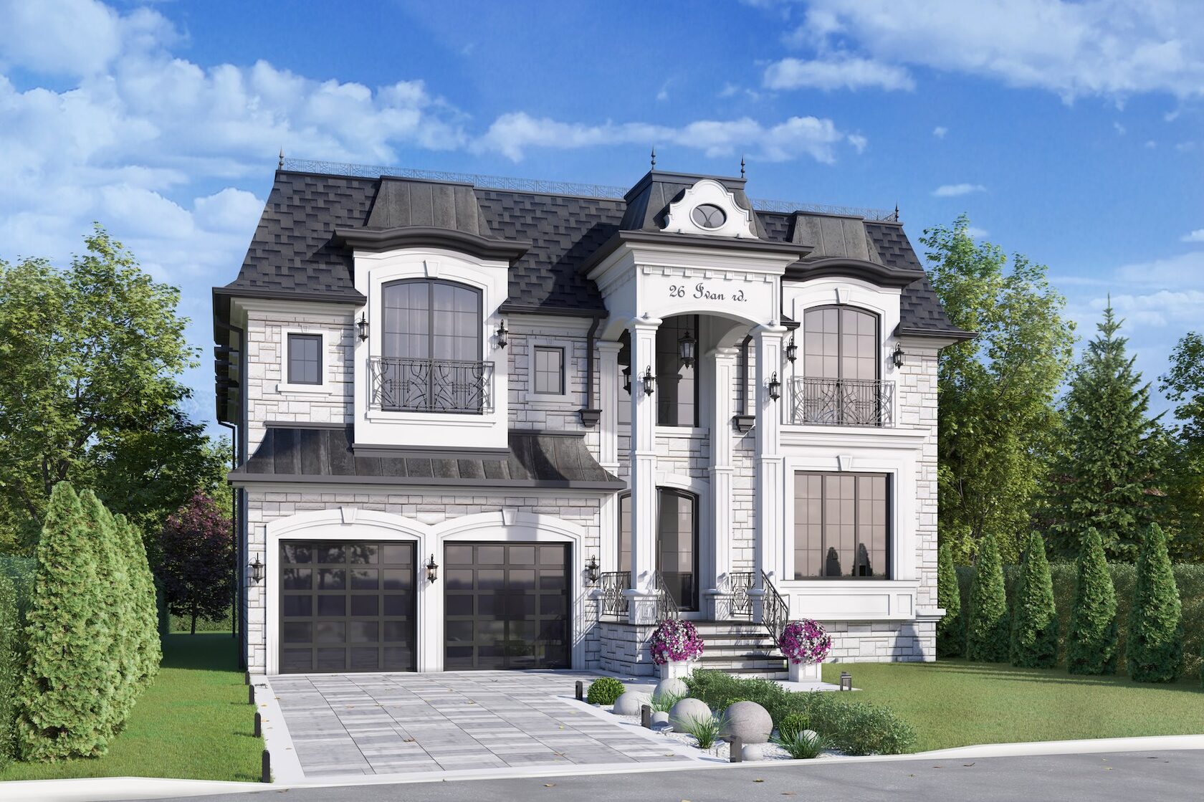
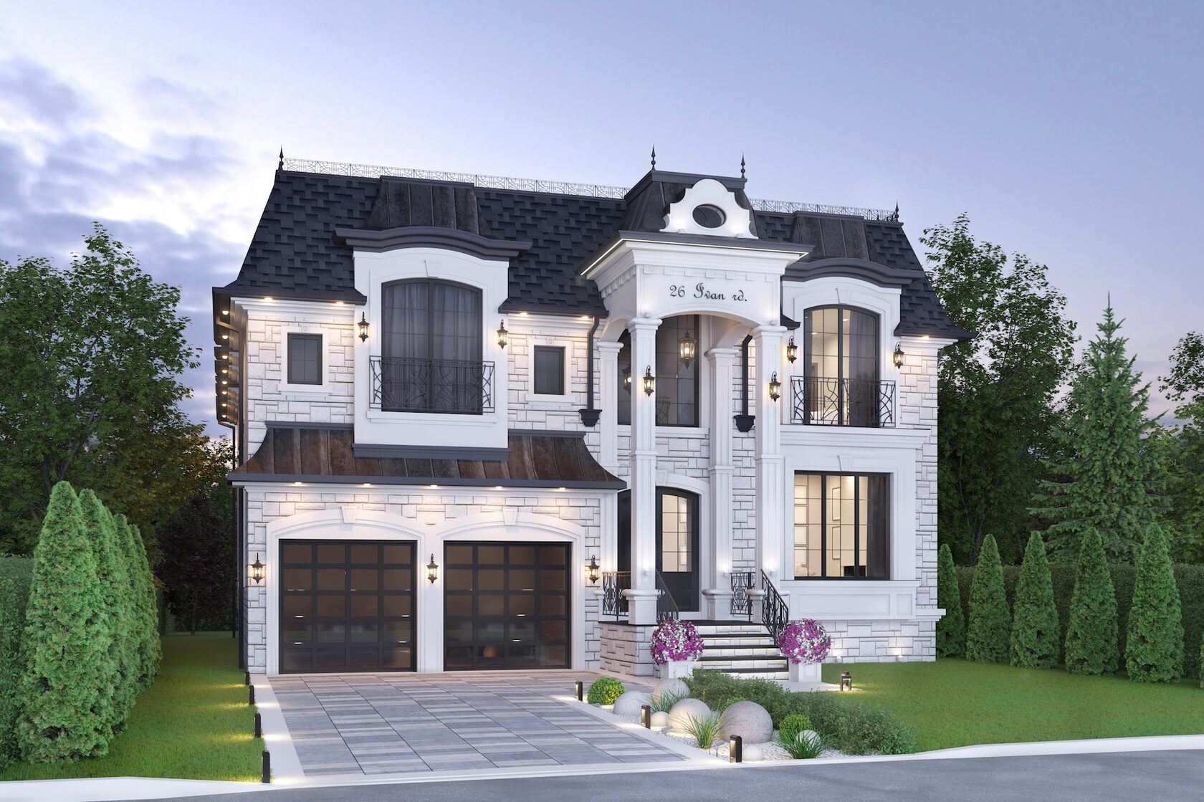
Richmond Hill Royale Chateau
- Bedrooms
- 5 + 1 basement
- GFA(above grade)
- ≈3,570 sq ft
- Basement
- ≈1,350 sq ft finished
- Garage
- 2 cars
- Floors(above grade)
- 2
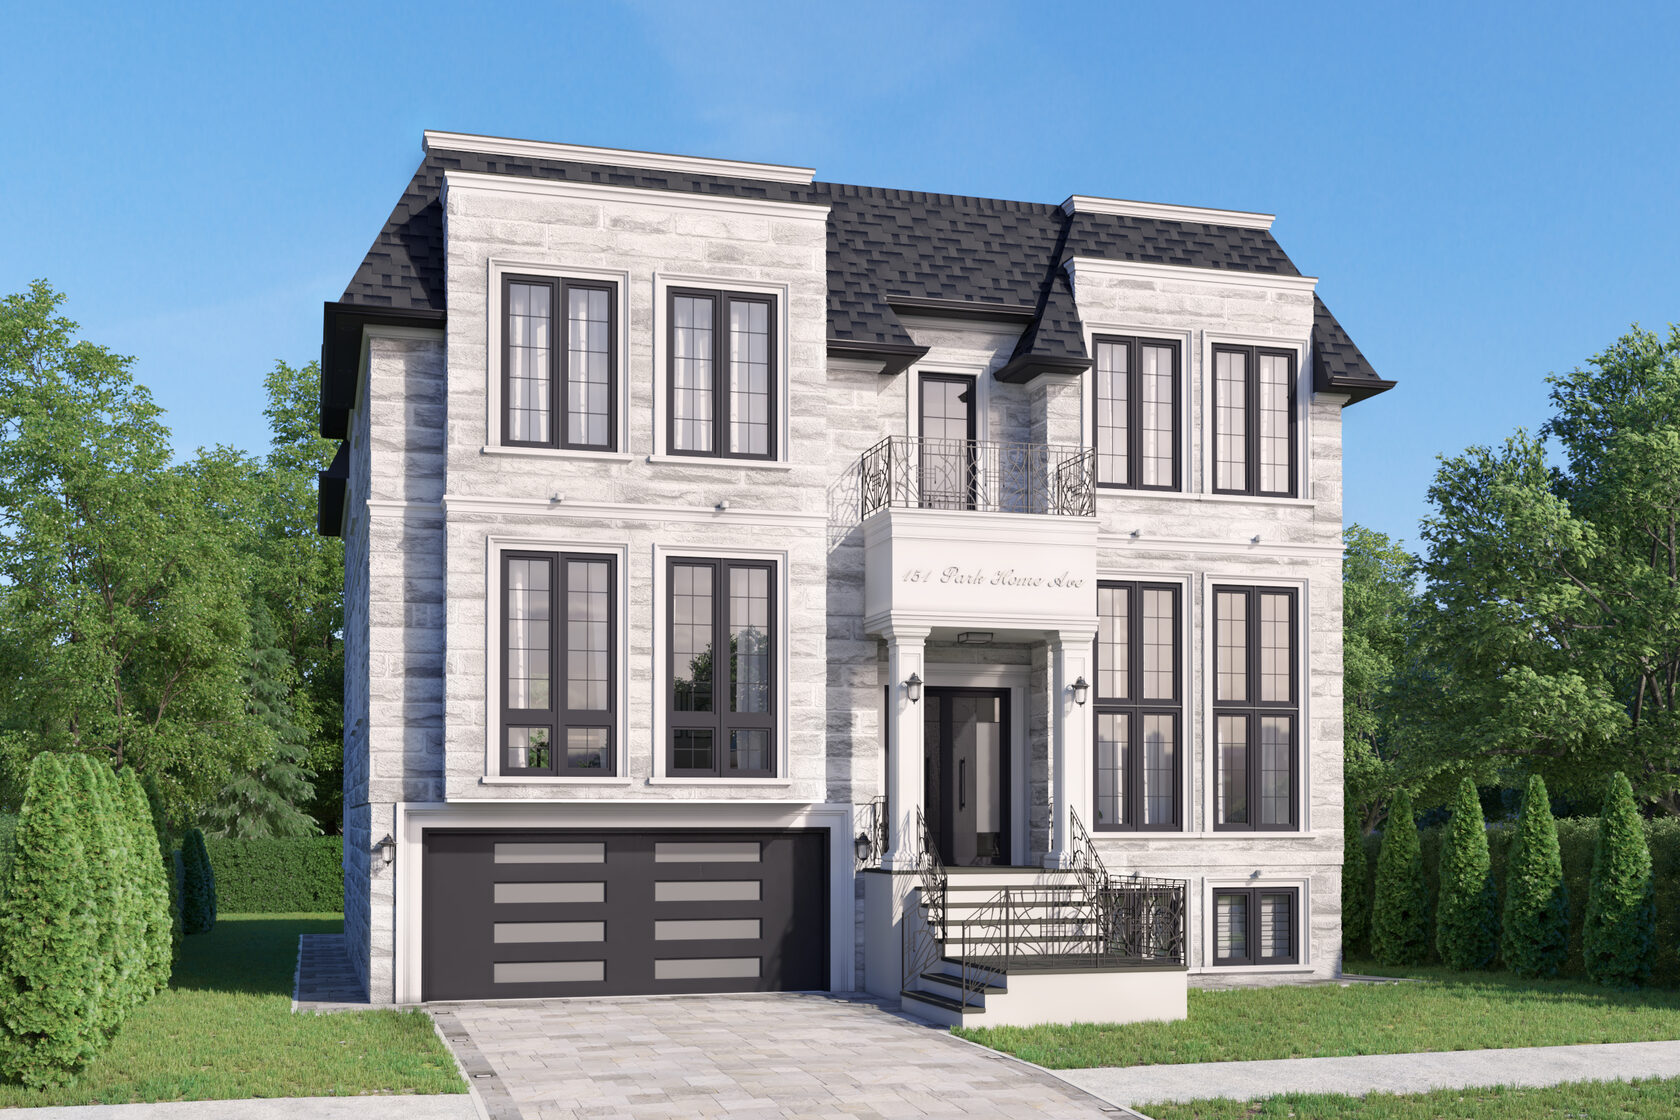
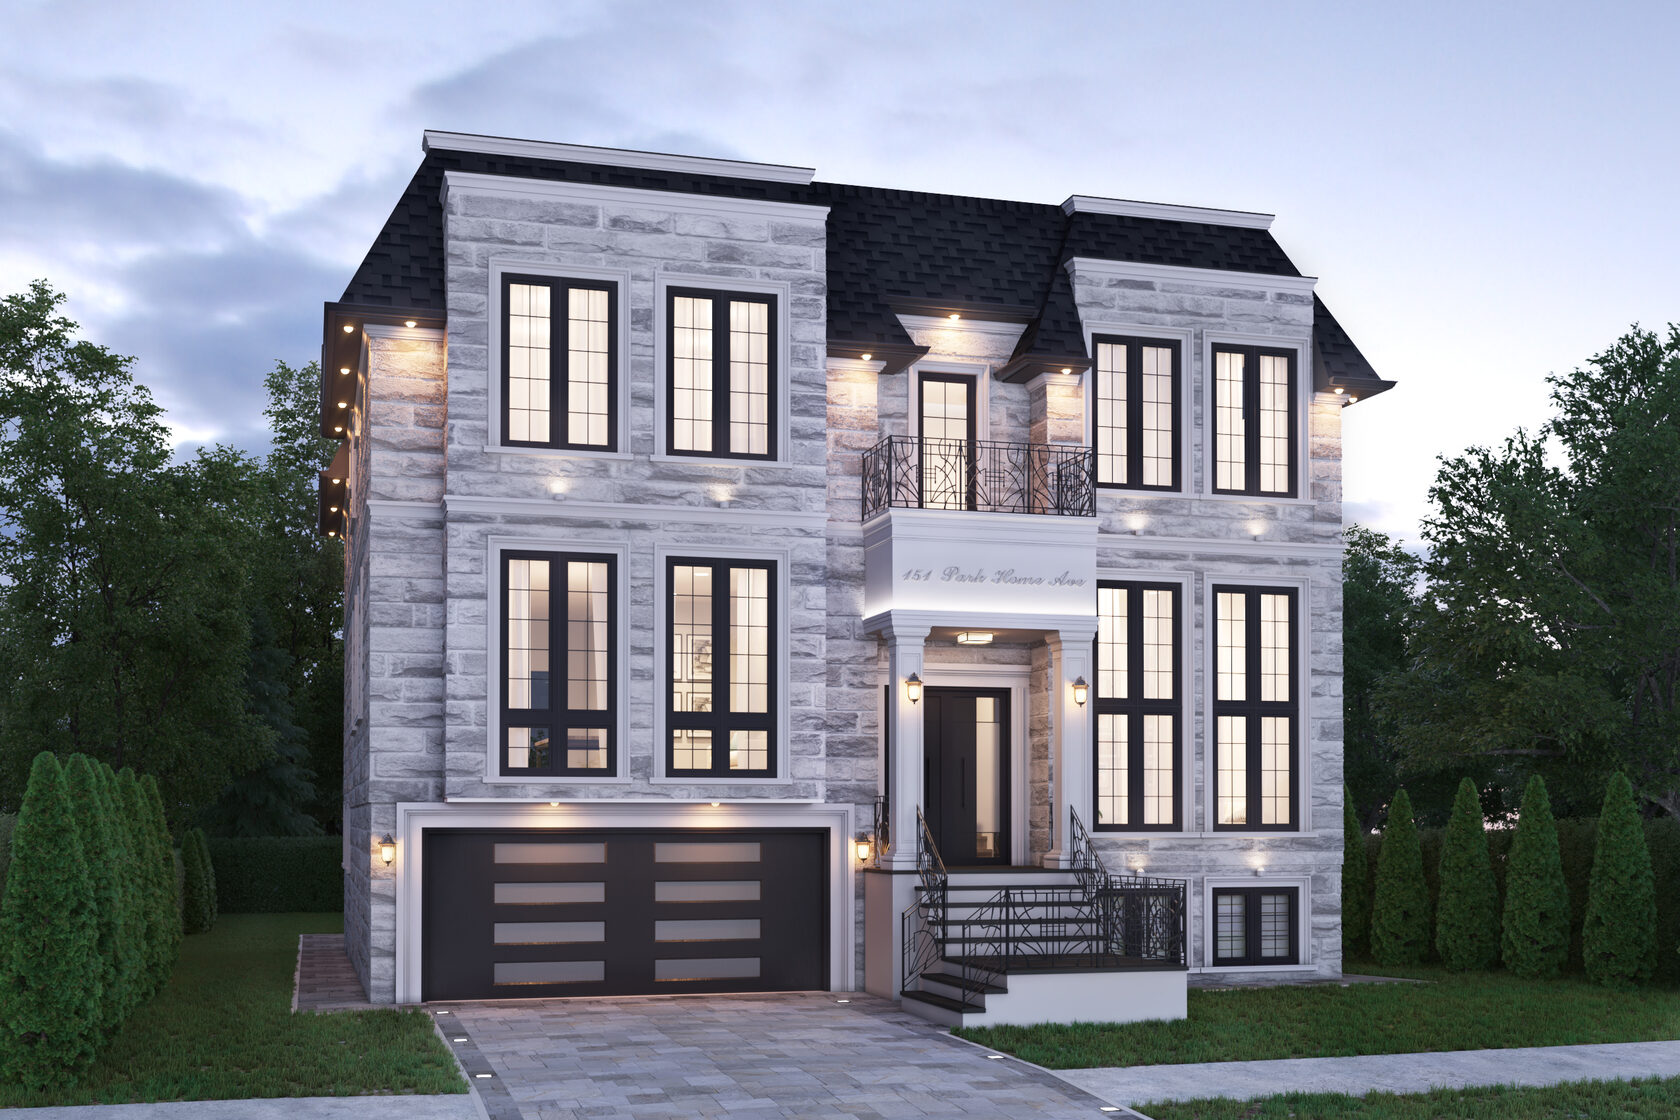
Scarborough Chateau Elegance
- Bedrooms
- 4 + basement guest room
- GFA(above grade)
- ≈4,150 sq ft
- Basement
- ≈1,830 sq ft finished
- Garage
- 2 cars
- Floors(above grade)
- 2
Maison Royale
- Bedrooms
- 5 + 2 basement
- GFA(above grade)
- ≈4,880 sq ft
- Basement
- ≈2,410 sq ft (drawing area)
- Garage
- 2 cars
- Floors(above grade)
- 2
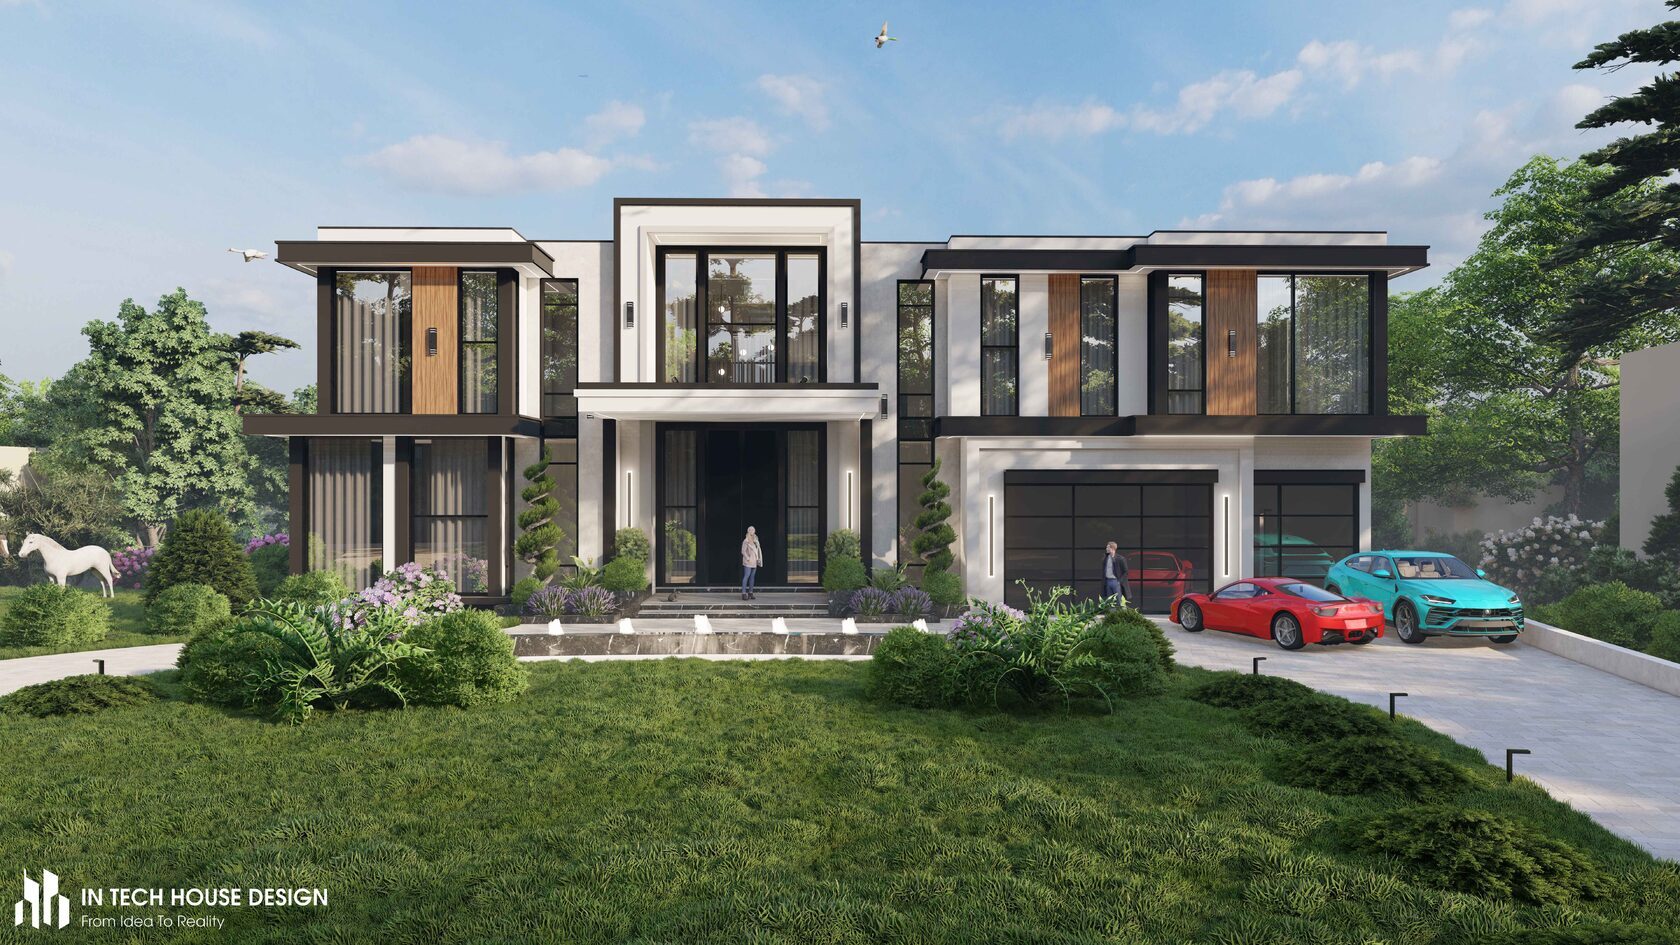
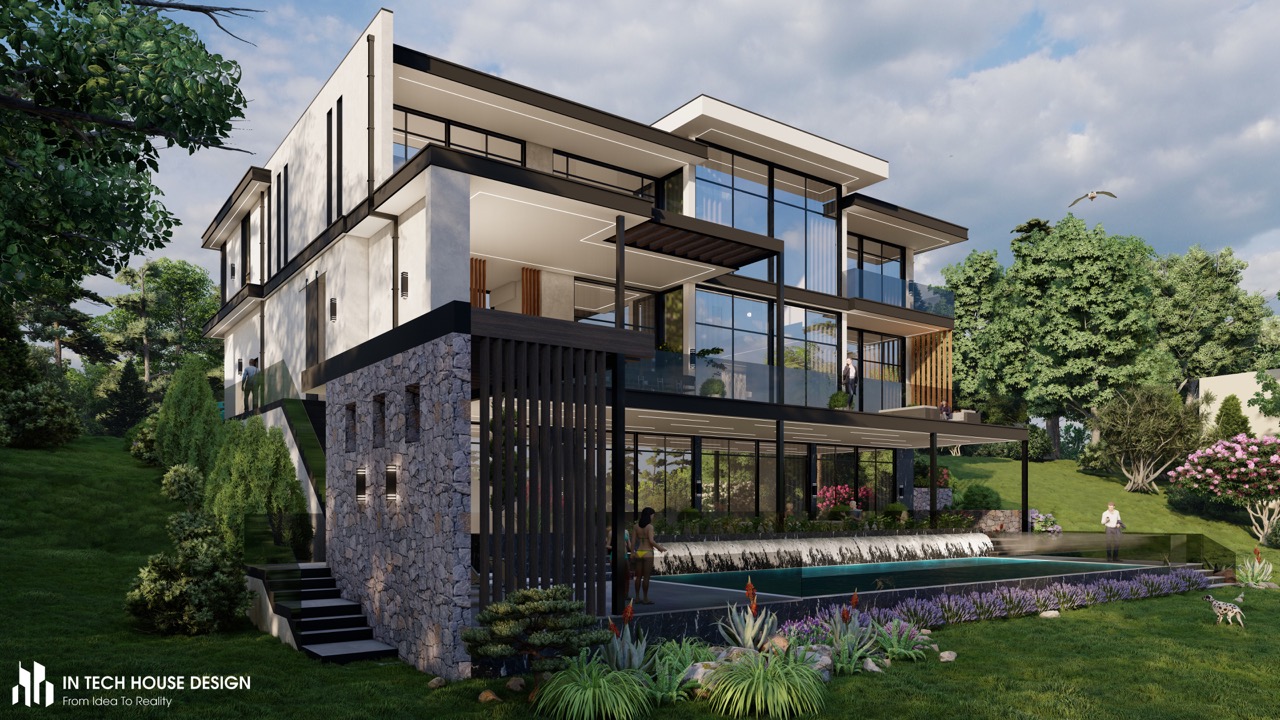
Luna de Solara
- Bedrooms
- 4
- GFA(above grade)
- ≈7,400 sq ft
- Basement
- ≈3,410 sq ft finished
- Garage
- 4 cars (tandem)
- Floors(above grade)
- 2
Earlier design concept.
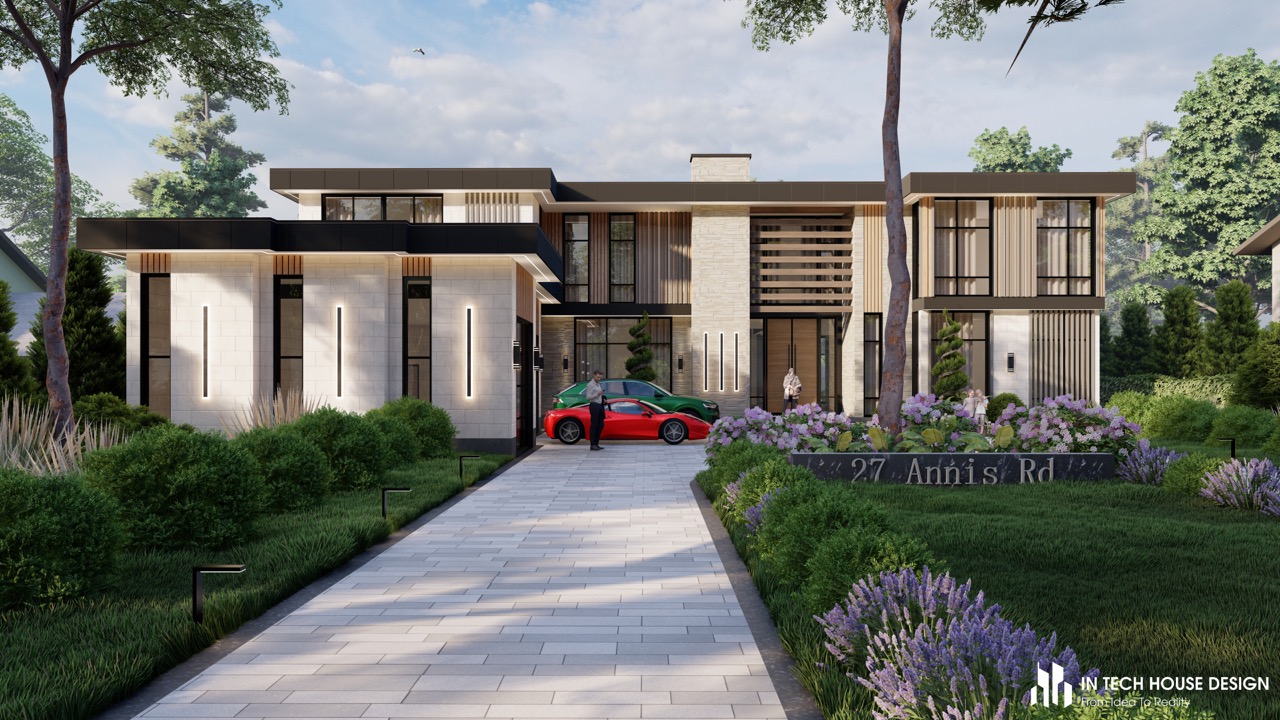
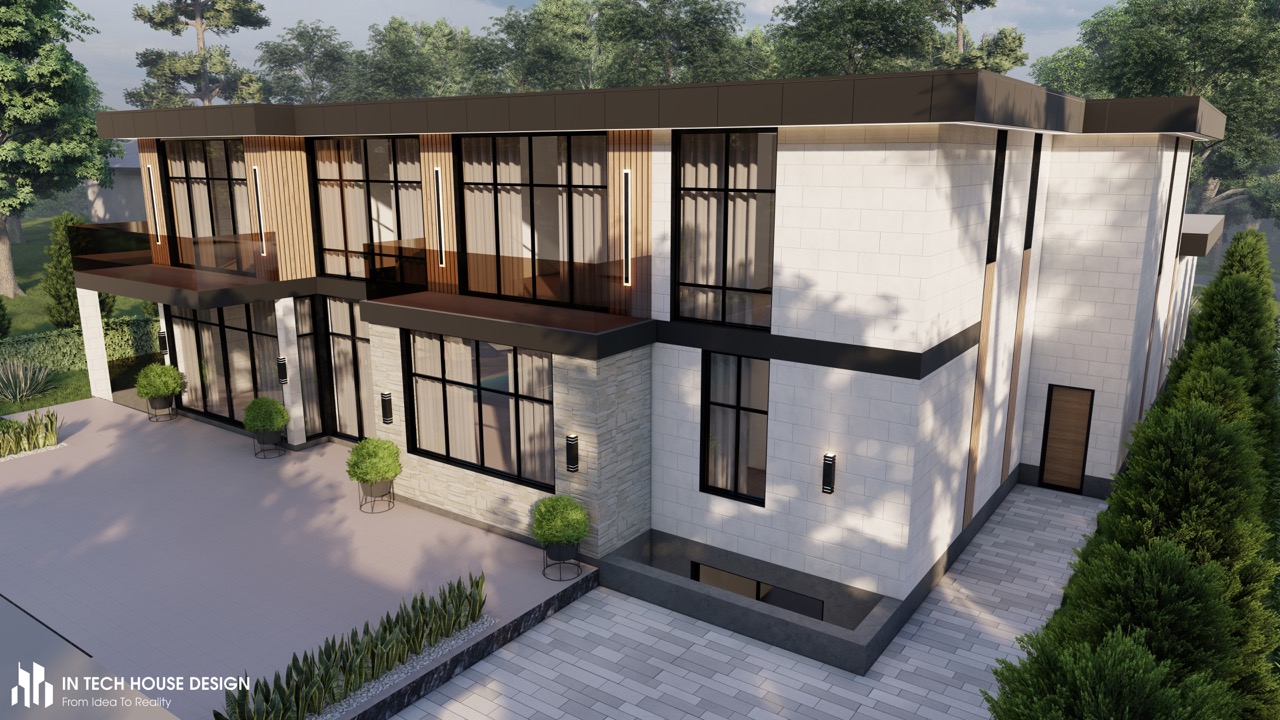
Palmier Residence
- Bedrooms
- 4 + 1 basement
- GFA(above grade)
- ≈6,270 sq ft
- Basement
- ≈2,900 sq ft finished
- Garage
- 5 cars
- Floors(above grade)
- 2
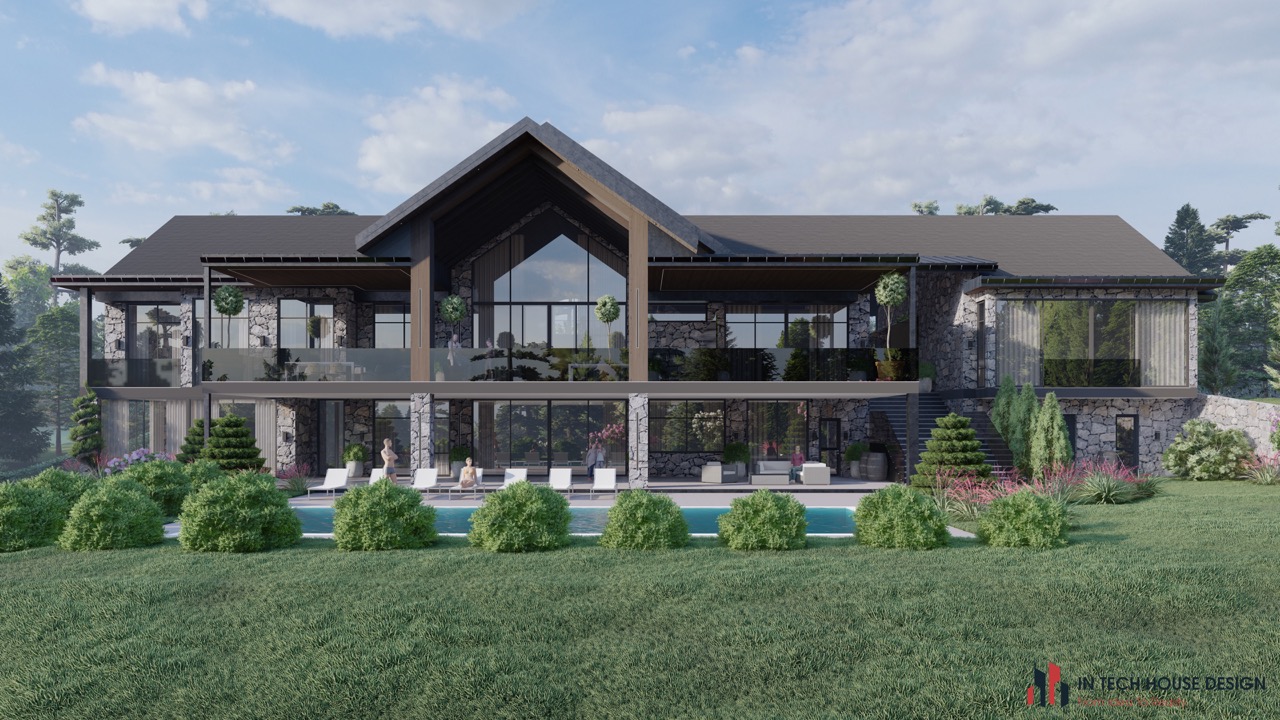
Stoneview Lodge
- Bedrooms
- 3 + basement guest room
- GFA(above grade)
- ≈5,440 sq ft
- Basement
- ≈5,160 sq ft total
- Garage
- 3 cars
- Floors(above grade)
- 1
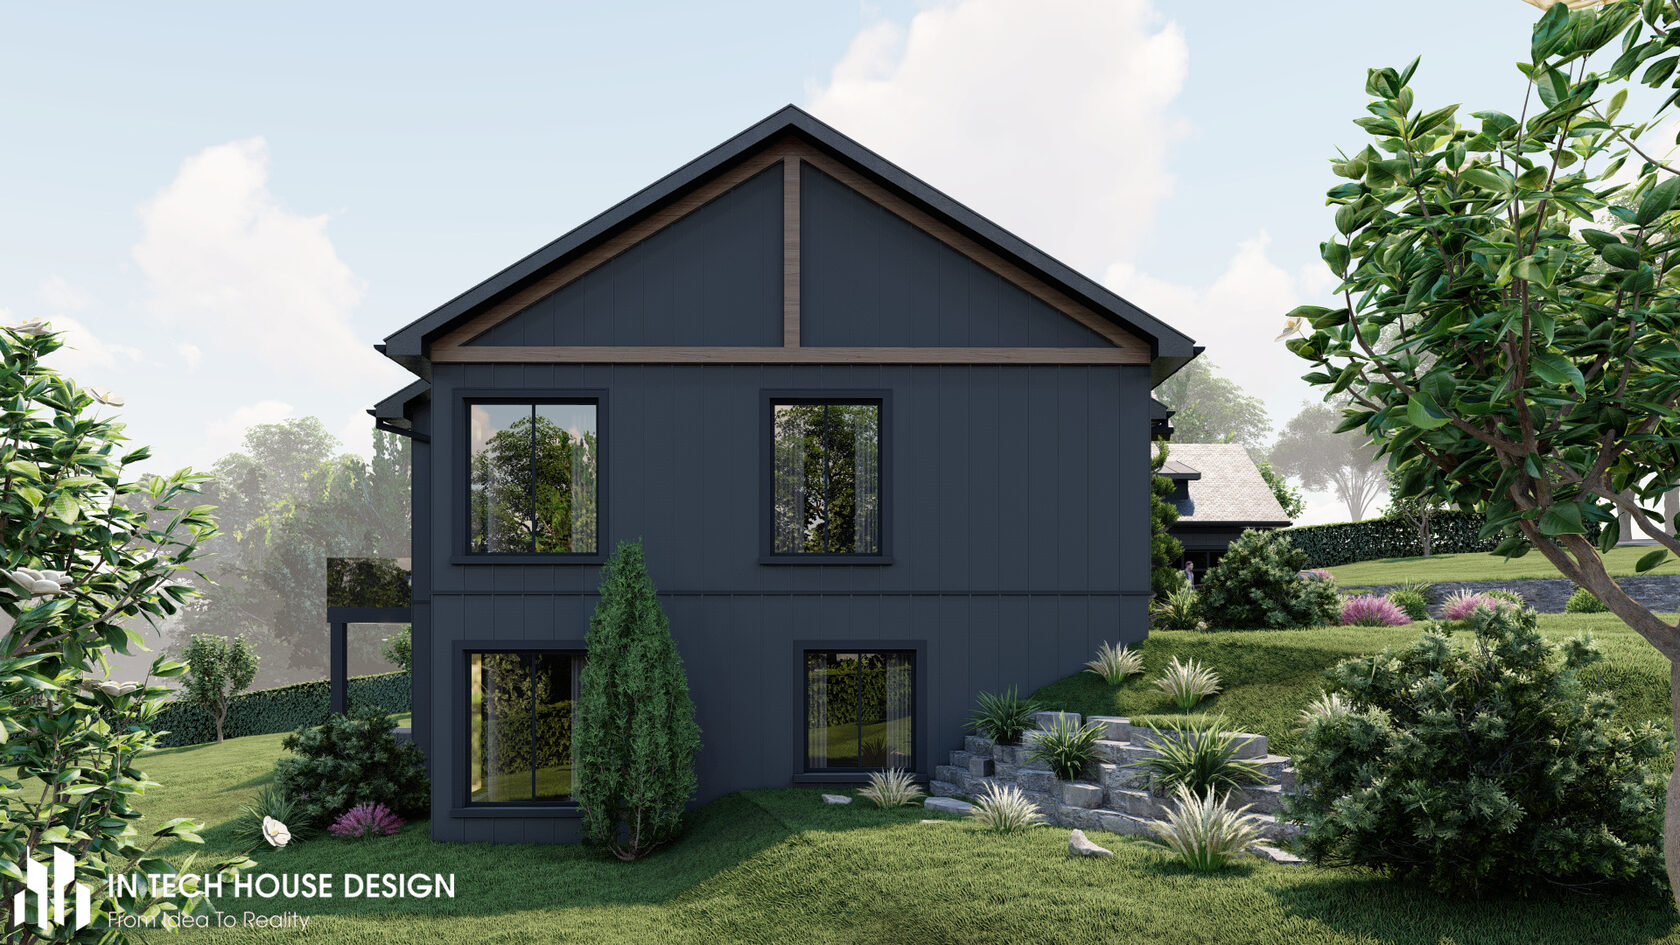
Timbercrest Estate
- Bedrooms
- 2 + 2 basement
- GFA(above grade)
- ≈2,410 sq ft
- Basement
- ≈2,410 sq ft finished
- Garage
- 3 cars
- Floors(above grade)
- 1
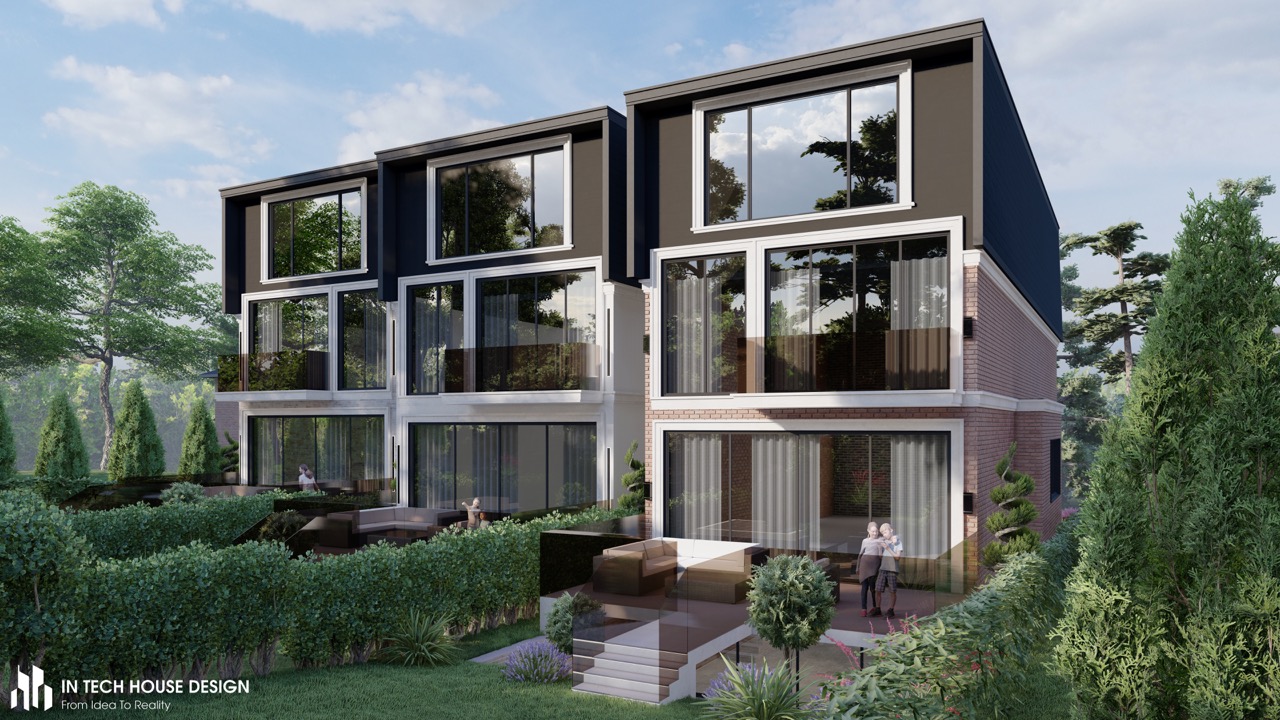
Maison Du Parc
- Bedrooms
- 5
- GFA(above grade)
- ≈3,740 sq ft
- Basement
- ≈930 sq ft finished
- Garage
- 1 car
- Floors(above grade)
- 3
Figures describe one home in the collection.
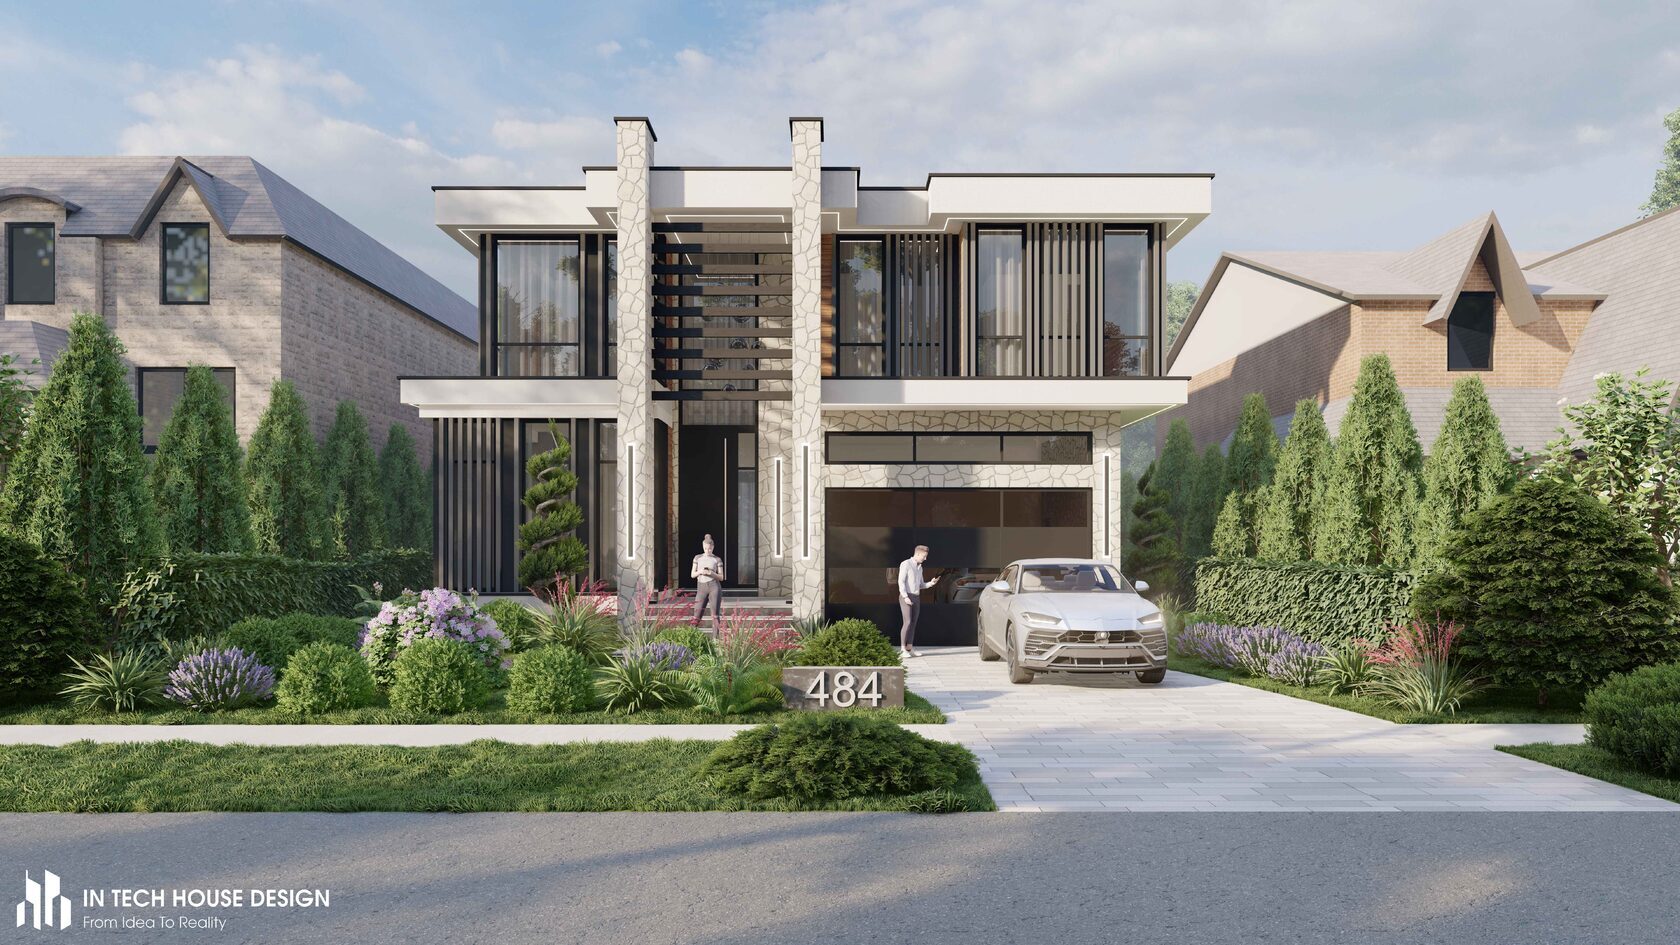
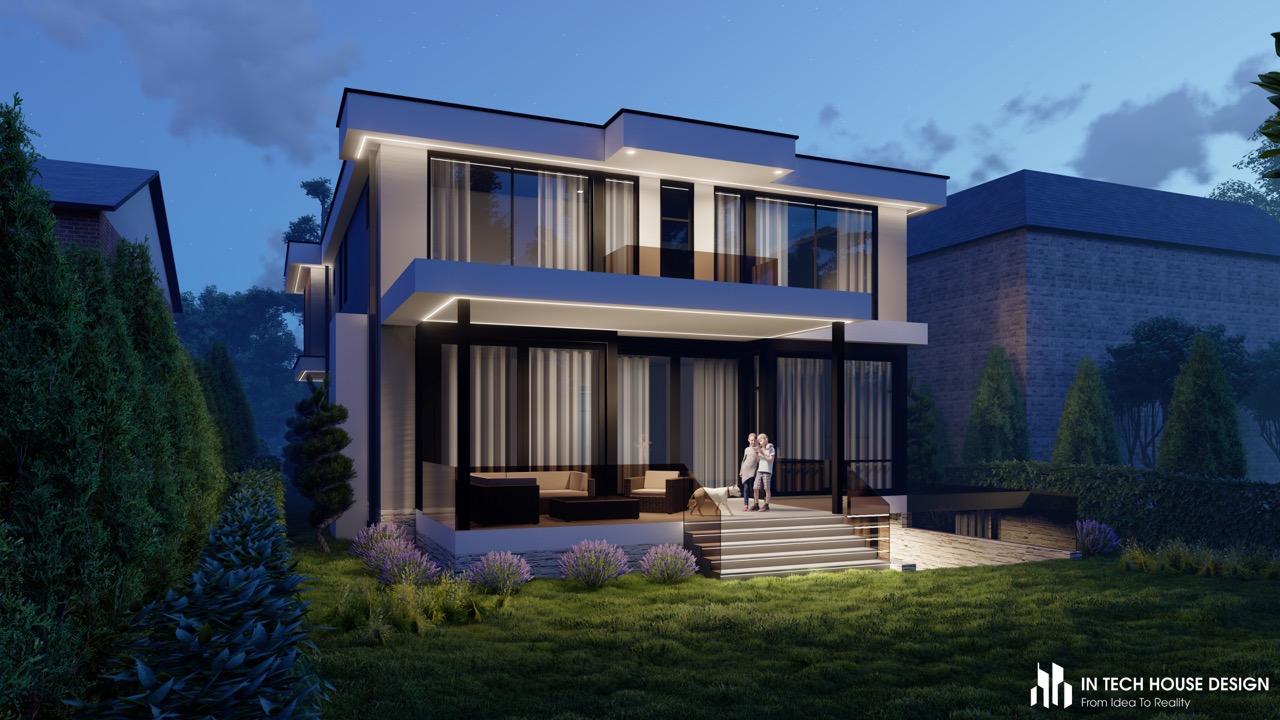
The Orion
- Bedrooms
- 4 + 1 basement
- GFA(above grade)
- ≈3,940 sq ft
- Basement
- ≈1,500 sq ft finished
- Garage
- 2 cars
- Floors(above grade)
- 2
Initial consultation
Start with one conversation about your lot and your home.
A preliminary consultation with ITHD to understand your project before anything is drawn. You leave knowing what the work involves and what comes next.
What we discuss
- 01Your propertyLot, location, existing conditions and anything you already know about zoning or the site.
- 02The home you intendSize, rooms, how you live, the style you are drawn to, and the budget range you are working within.
- 03ConstraintsSetbacks, conservation or variance questions, grading, timing and anything else that could shape the design.
- 04Scope of servicesWhich parts of architectural design, structural engineering and permit coordination you need from ITHD.
- 05Next stepsWhat happens after the call, and whether a separately scoped feasibility review makes sense before design begins.
One coordinated team
Coordinated architecture and structure. One point of contact.
Our architectural and structural teams coordinate design decisions and drawing updates before permit submission, helping keep the architecture and structure aligned.
Architectural design
Floor plans, massing, elevations and exterior character developed around your lot, your brief and the applicable zoning.
Structural engineering
Foundations, framing, beams and lateral systems engineered alongside the architecture, not retrofitted to it afterwards.
Permit coordination
Permit drawing set prepared, submitted and tracked, with municipal review comments answered by the people who drew the plans.
How a custom home moves to permit
- STEP 01ConsultationProperty, brief, constraints and scope.
- STEP 02ProposalWritten scope of services before work begins.
- STEP 03Concept designPlans and massing reviewed and refined with you.
- STEP 04Design developmentArchitecture and structure resolved together.
- STEP 05Permit drawingsCoordinated architectural and structural set.
- STEP 06Municipal reviewSubmission, tracking and comment responses.
Municipal review timelines are set by each municipality and vary by project.
Client reviews
What working with ITHD is like.
Excerpts from ITHD clients about their individual experiences with our practice.
From the initial consultation to the completion of the project, their professionalism and attention to detail were truly impressive.
Andriy KostyshynITHD client
Andrew helped us with everything: design, layout, materials, solutions, permits. Before meeting Andrew we were lost in all the actions we had to do from planning to getting a building permit.
Paul WalkerITHD client
Our clients and we are very satisfied with the quality, speed and results we get from this company.
Strong BasementsITHD client
Andrii was very professional, always punctual, very responsive. His plans were extremely detailed and done amazingly well.
Bianca MyersITHD client
FAQ
Before you book.
What happens in the initial consultation?
We discuss your property, the home you intend to build, known constraints such as zoning or site conditions, the scope of services you need, and the next steps. Where useful, we can discuss whether a separately scoped feasibility review is appropriate before design begins.
Does ITHD provide both architectural design and structural engineering?
Yes. Architectural design and structural engineering are provided by one coordinated ITHD team, so the architecture and structure are developed together and you have one point of contact.
Do you handle the building permit application?
We prepare the permit drawing set, coordinate the submission with the municipality, track the application and respond to municipal review comments. Approval decisions and review timelines rest with the municipality.
Can you design on a lot with zoning challenges?
We review zoning, setbacks, grading and other site constraints early. Where a minor variance or other approval may be needed, we discuss it with you and can coordinate that process as part of a defined scope.
How is the fee determined?
Every custom home is different, so fees are set in a written proposal after we understand your property, the intended home and the scope of services. No work begins before you approve the proposal.
Can ITHD work with my preferred builder?
Yes. We can prepare drawings for a builder you have already chosen, or help you compare contractor proposals if that is part of the agreed scope.
Do you work outside Toronto and the GTA?
Our practice is centred in Toronto and the GTA, and we have worked in other Ontario communities such as King City and Warkworth. Tell us where your property is and we will confirm.
Let's discuss your home.
Tell us about your property and the home you have in mind. We’ll discuss constraints, architectural and structural scope, and practical next steps. If a separately scoped feasibility review is appropriate, we can discuss that too.
Book a Custom Home Consultation
Only your name and email are required. All other fields are optional. Send your enquiry and our team will contact you to arrange a conversation.