
A second storey, considered from the foundations up.
We review available drawings and existing conditions, then consider foundation capacity, load paths, stairs and zoning height limits before developing the design.
Second Storey3 projects
ITHD · Architectural design + structural engineering
Second-storey, rear and side additions, with coordinated architectural design, structural engineering and permit support.
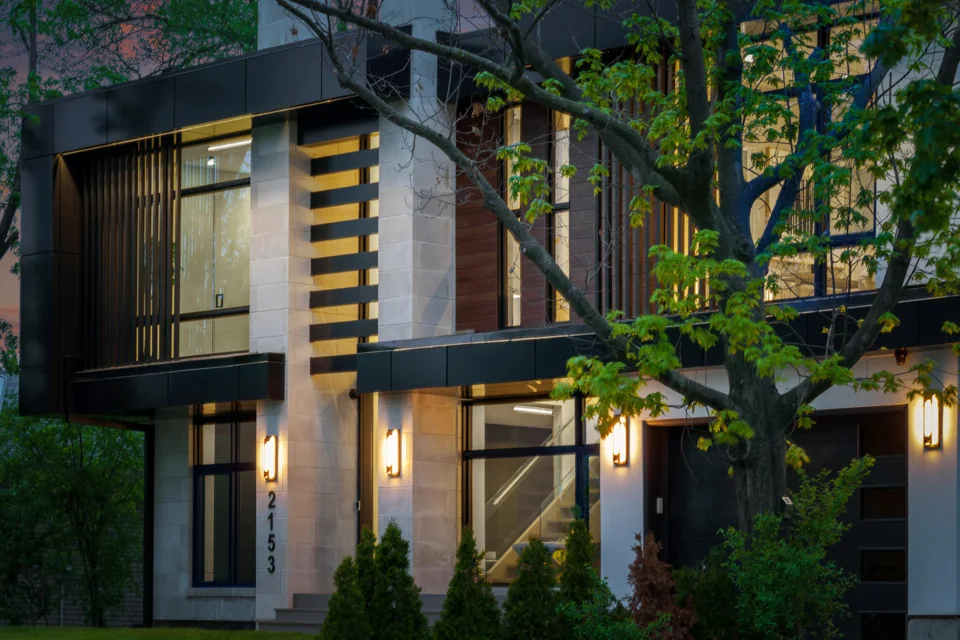
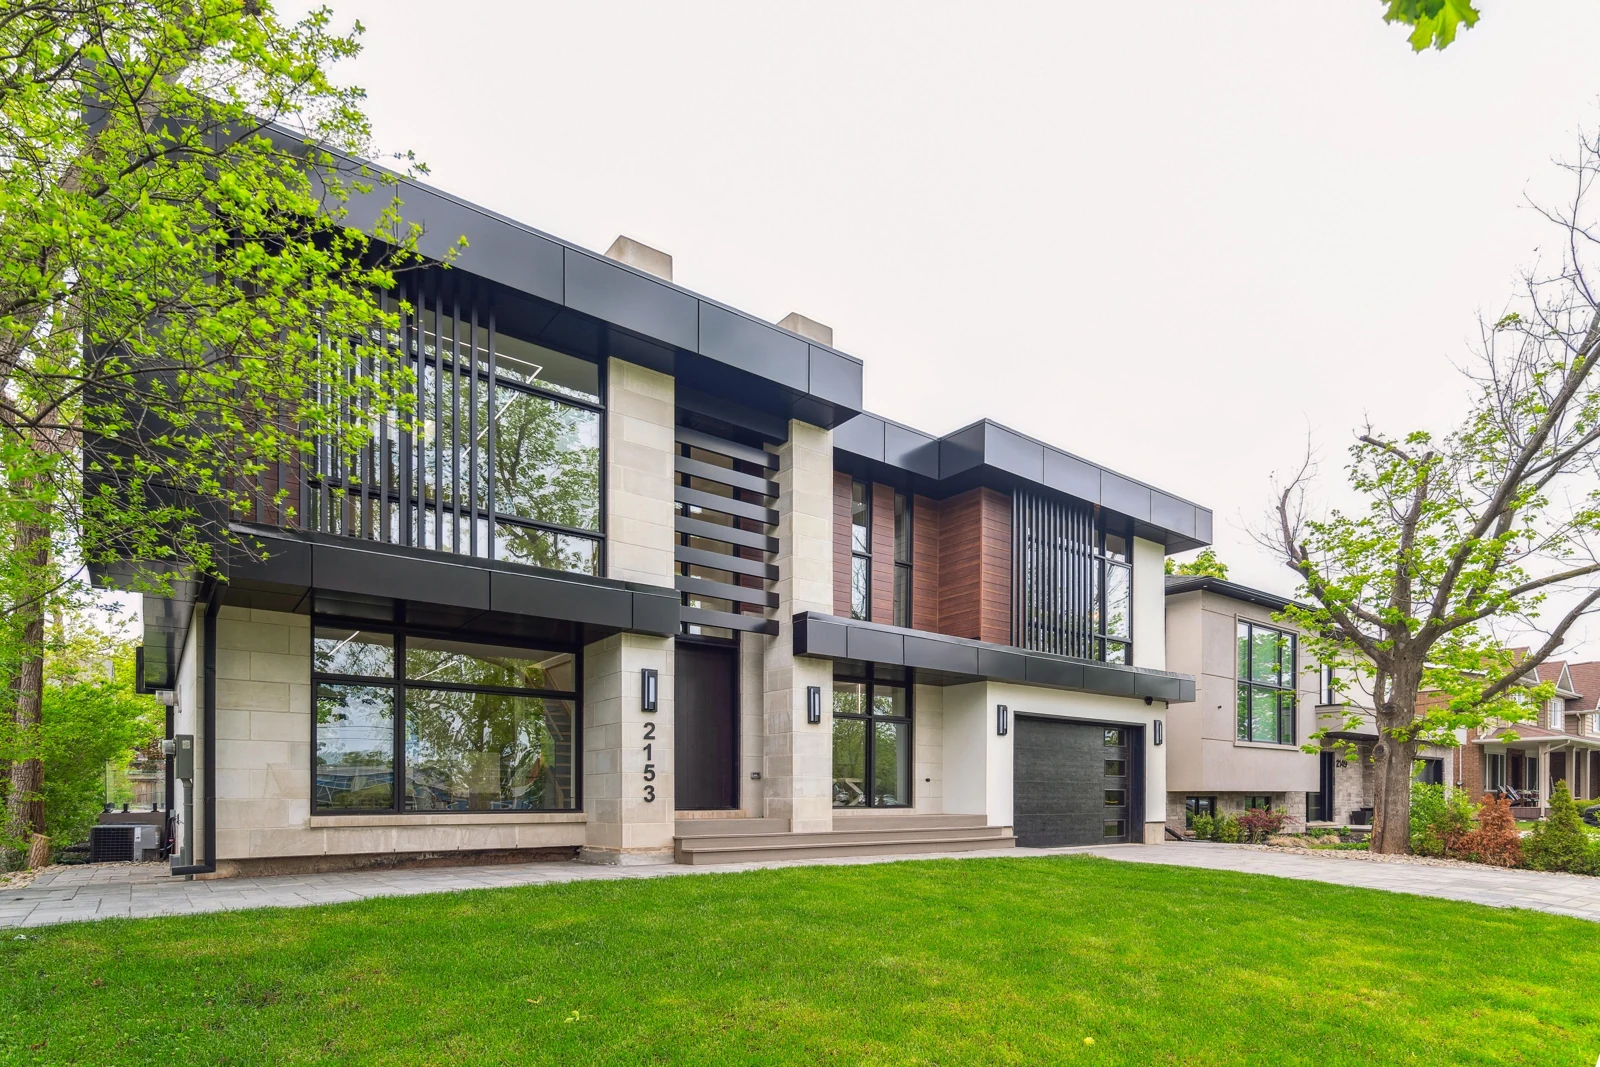
Solstice Residence · Project photography
Established 2015Serving Toronto & the GTA
Architectural + structural coordinationOne coordinated design scope
Permit supportDrawings and municipal comment coordination
Selected work
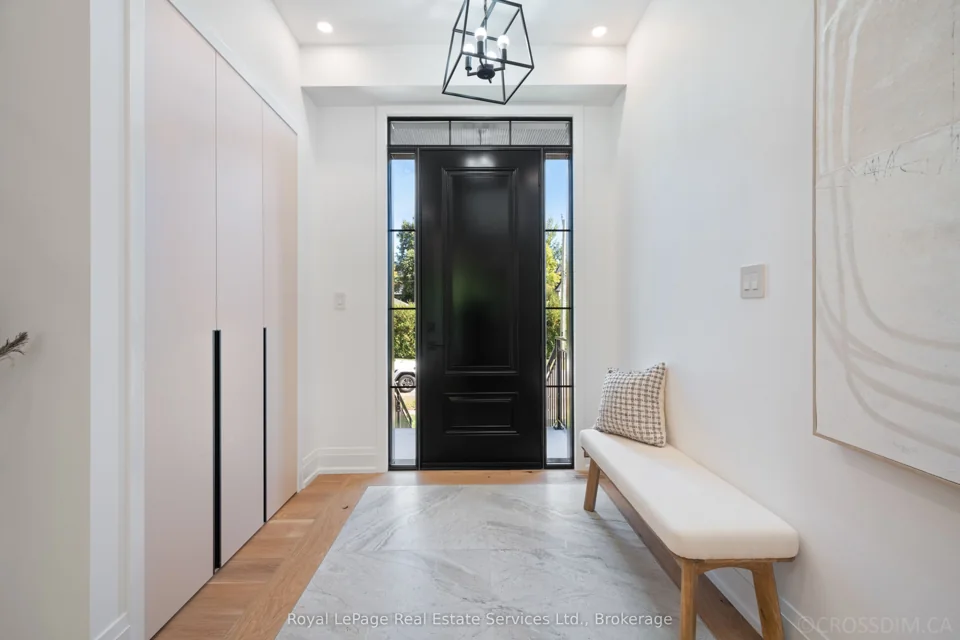
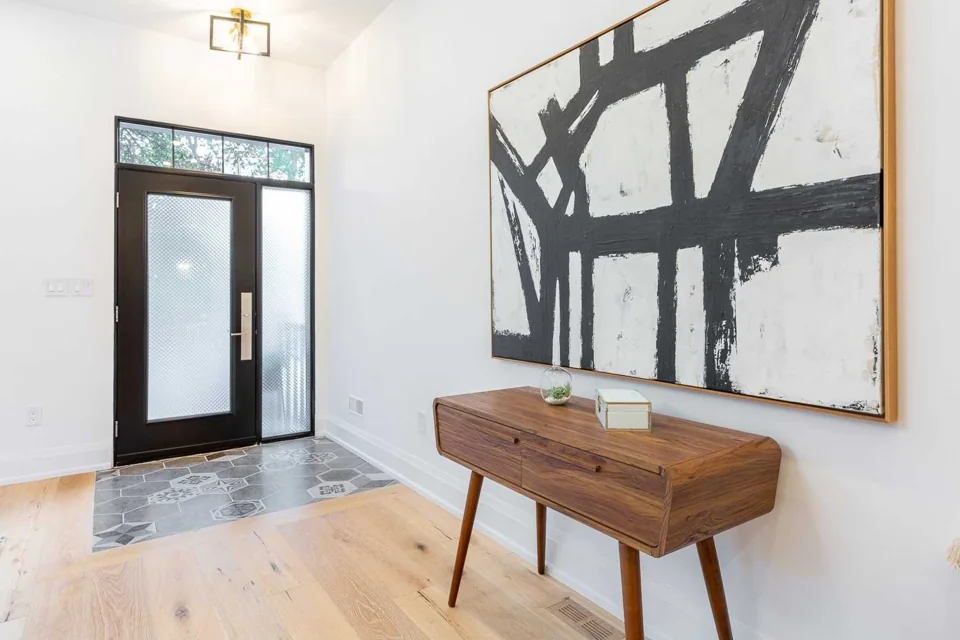
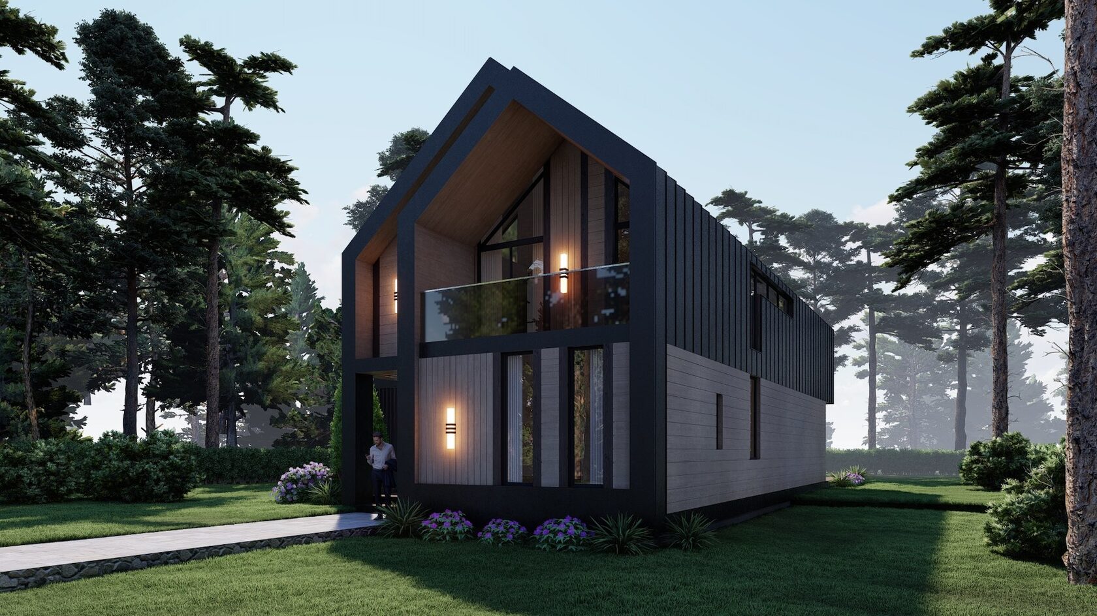
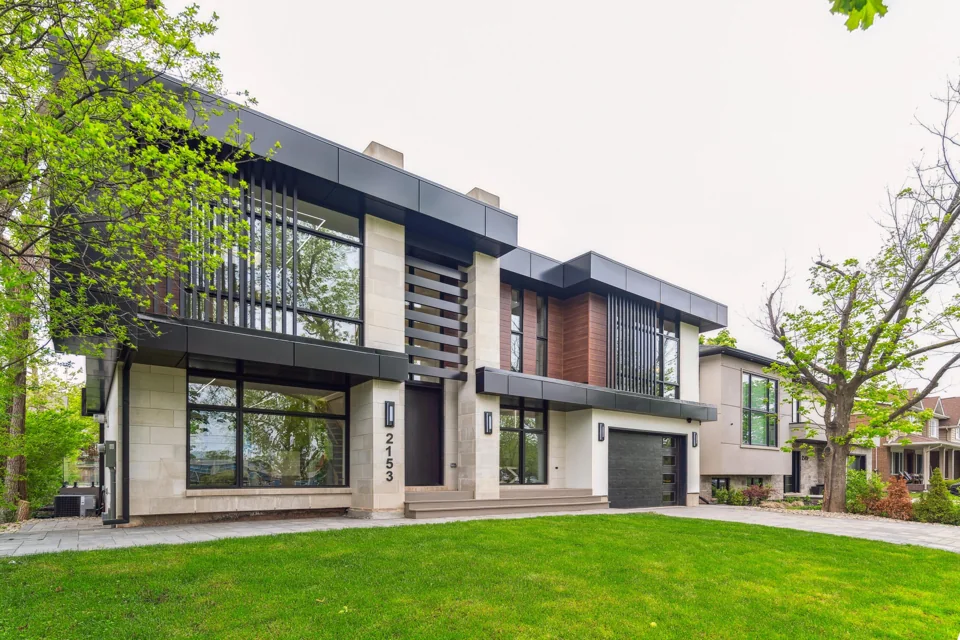
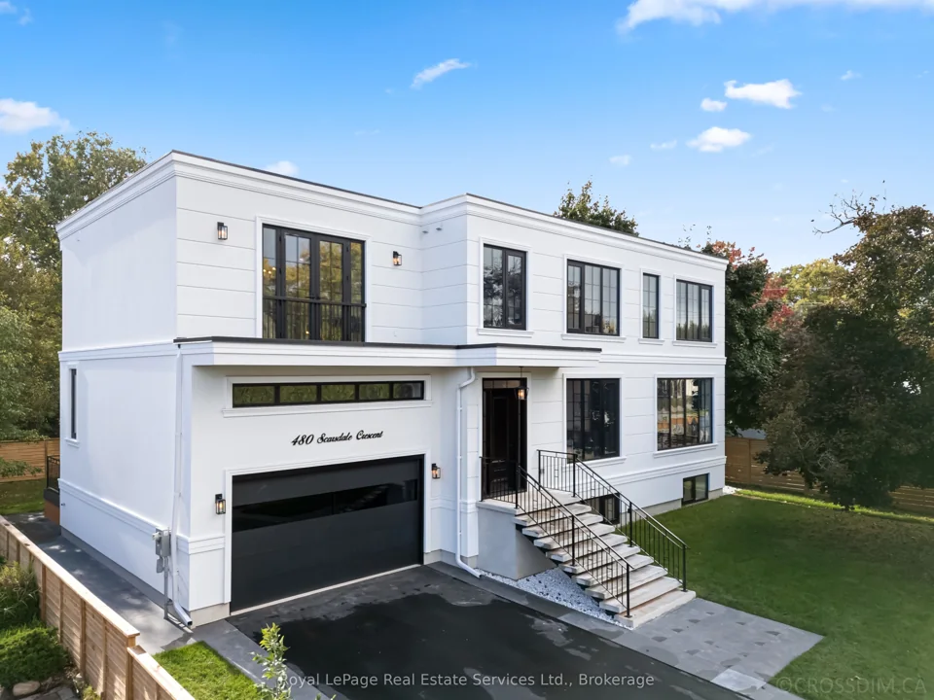
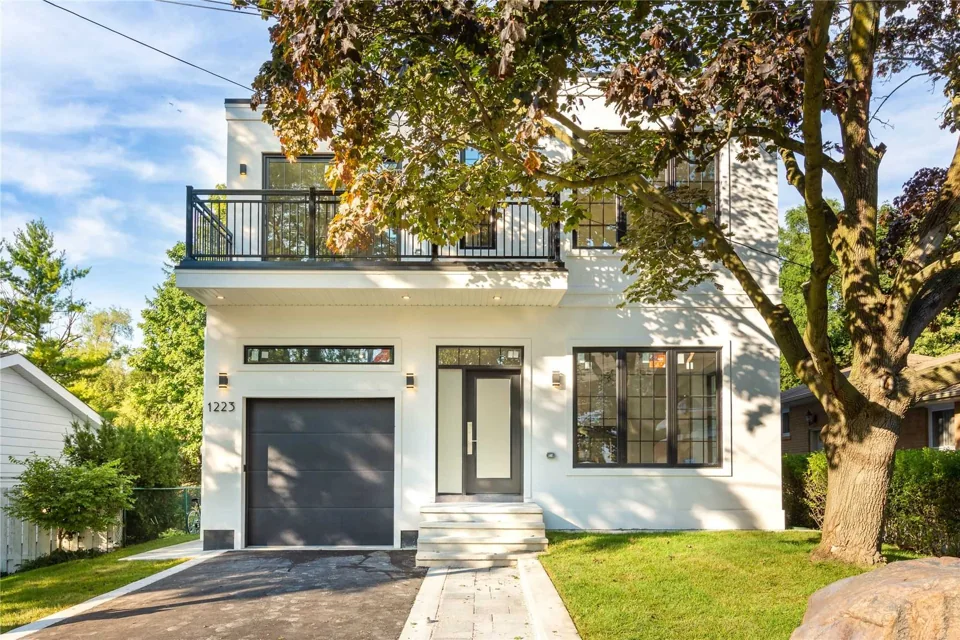
Explore project photographs and design imagery. Area figures describe each home, not the size of its addition.
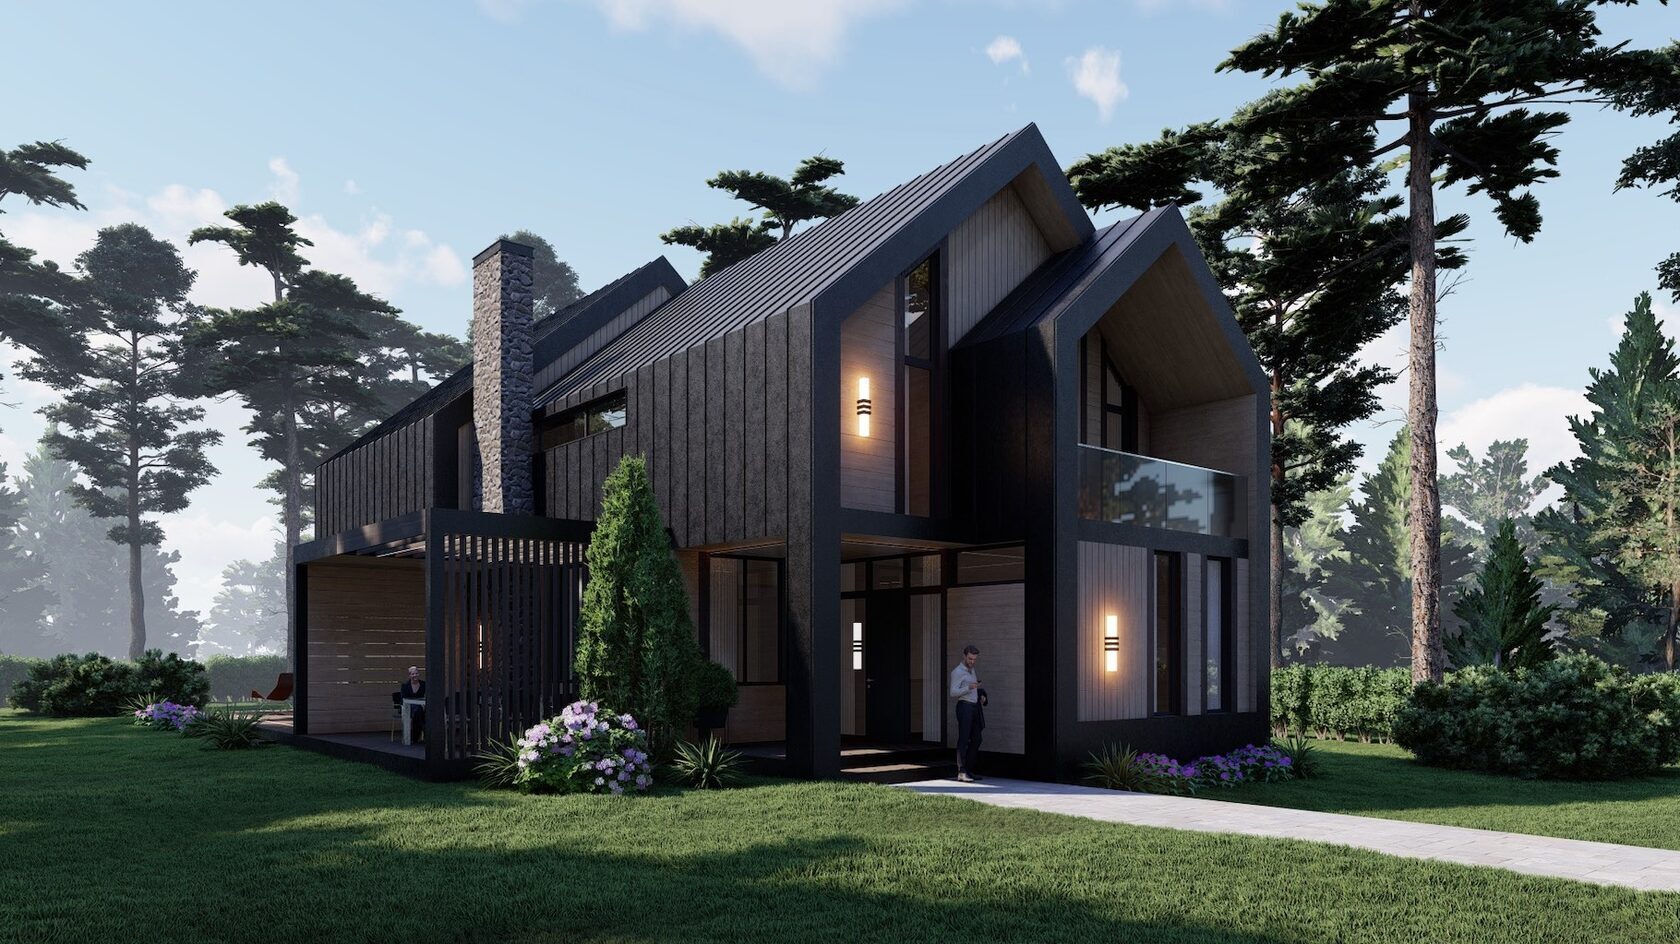
Design for an existing home
Existing-condition review, zoning, structural design and permit requirements inform the proposal. Rear and side extensions, like upper-storey additions, need a coordinated approach.
We review available drawings and existing conditions, then consider foundation capacity, load paths, stairs and zoning height limits before developing the design.
Explore a new kitchen, family space or connected living area. We review setbacks, lot coverage and the connection between existing and proposed structure.
Side-yard setbacks, access and neighbouring conditions shape the options. Architectural layouts and structural design are coordinated as the proposal develops.
An additional upper level needs a project-specific review of zoning, building-code requirements, stairs, foundations and existing framing. Feasibility and any required approvals are not assumed.
We prepare agreed permit drawings and coordinate municipal comments. Zoning relief and permit approval are determined by the relevant authorities.
Your first conversation
Discuss the space you need, the existing building, available drawings and the proposed addition. We explain the architectural, structural and permit work that may be needed and identify practical next steps.
The initial consultation is not a detailed feasibility report or structural assessment. Those services are separately scoped where needed.
Book an Addition ConsultationDiscuss your goals, property, available survey and drawings, and the information needed to define the design scope.
Review the existing building and applicable zoning. Detailed site investigation, feasibility or structural assessment is separately scoped where needed.
Explore layouts, massing and the connection to the existing home alongside a structural strategy.
Develop architectural and structural drawings and coordinate relevant consultant information for the agreed scope.
Prepare the agreed permit drawing package and coordinate submission requirements with the municipality.
Respond to review comments and coordinate drawing revisions within the agreed scope. Approval decisions remain with the relevant authorities; construction-stage services can be scoped separately.
Client reviews
Excerpts from ITHD clients about their individual experiences with our practice.
From the initial consultation to the completion of the project, their professionalism and attention to detail were truly impressive.
Andriy KostyshynITHD client
Andrew helped us with everything: design, layout, materials, solutions, permits. Before meeting Andrew we were lost in all the actions we had to do from planning to getting a building permit.
Paul WalkerITHD client
Our clients and we are very satisfied with the quality, speed and results we get from this company.
Strong BasementsITHD client
Andrii was very professional, always punctual, very responsive. His plans were extremely detailed and done amazingly well.
Bianca MyersITHD client
It depends on zoning, the existing structure, foundations, access and building-code requirements. We discuss these constraints initially and identify any separately scoped feasibility or structural review needed before a design decision.
Residential additions generally require a building permit. The submission requirements depend on the property and proposed work. Other approvals or a minor variance may also be required.
Yes. Architectural design and structural engineering are coordinated for the agreed addition scope, including the connection to the existing building and the permit drawing package.
Your goals, property information, and any available survey, existing drawings or photographs are useful. You can enquire even if these documents are not yet available.
They depend on the scope, existing information, site conditions, consultant needs and municipal review. We discuss a proposed scope and next steps rather than promise a fixed budget, timeline or approval.
That depends on the work, safety requirements and your contractor's construction plan. Discuss temporary accommodation and construction sequencing before committing to a build.
Our Footprint
ITHD projects span the Greater Toronto Area and across Ontario. Explore our completed and ongoing work across the region.
Tell us about your existing home and the addition you are considering. We’ll discuss architectural, structural and permit scope, and whether a separately scoped feasibility or structural assessment is needed.
Only your name and email are required. All other fields are optional. Send your enquiry and our team will contact you to arrange a conversation.